Get Full Government Meeting Transcripts, Videos, & Alerts Forever!
Get email alerts on the Land Use Site Plan topic
No spam. Unsubscribe anytime.
Commission approves Chase bank site plan at 1289 Foxon Road with design conditions
Summary
The North Branford Planning & Zoning Commission approved a site plan for a 3,000 sq ft Chase branch at 1289 Foxon Road with standard and special conditions requiring ADA-compliant sidewalks, preservation of existing sidewalks/crosswalk striping and added architectural wood details on north and east elevations.
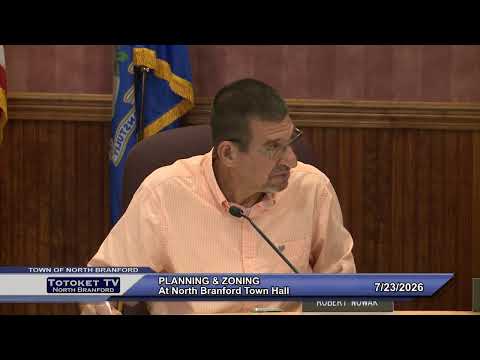
The North Branford Planning & Zoning Commission on July 23 approved Planning & Zoning application 2026‑5, clearing the way for a 3,000 square-foot Chase bank tenant fit‑out at 1289 Foxon Road. The vote followed a presentation from Stonefield Engineering and Design and a review of revised facade drawings submitted July 7.
Jack Fallon of Stonefield Engineering introduced the project, saying the tenant will occupy the former TD Bank building inside a larger shopping center and will disturb about 0.5 acre of the roughly 10‑acre site. Richard Manlepig, representing Chase, described facade changes made in response to the commission’s earlier comments: “We did replace what was initially that gray stucco colored paint with more of a Nichi redwood,” he said, adding that a redwood‑tone tower will conceal rooftop equipment and the roof will be changed to black to provide contrast.
Commissioners pressed for clarity on landscaping and engineering items. The approval includes listed standard conditions (C1–C13) and special conditions (21–23) the commission read into the record, including maintaining existing sidewalks and crosswalk striping with ADA compliance (condition 21), that signage requires separate approval (condition 22), and adding architectural woodstone details to north and east facades to the commission’s satisfaction (condition 23). A motion to approve the application was made, seconded and carried by voice vote (motion recorded as carrying 4–0).
The approval recorded the plan sheets and revisions dated July 7 and delegated final numbering of standard and special conditions to be included on the mylar prior to recording. The project team thanked the commission and said they will provide the required plan revisions and coordinate any necessary permits or signage approvals.
Next steps: the applicant must satisfy the listed conditions and provide final plan sheets for the mylar before the project may be recorded; signage and any non‑plan changes require separate submissions.