Get Full Government Meeting Transcripts, Videos, & Alerts Forever!
Get email alerts on the Residential Design Review topic
No spam. Unsubscribe anytime.
Design review board approves small Lombardi deck after members require removal of spiral stair
Summary
Laguna Beach’s Design Review Board approved a 126-square-foot elevated deck at 553 Lombardi Lane but directed the applicant to remove an exterior spiral staircase after neighbors and board members raised privacy and setback concerns.
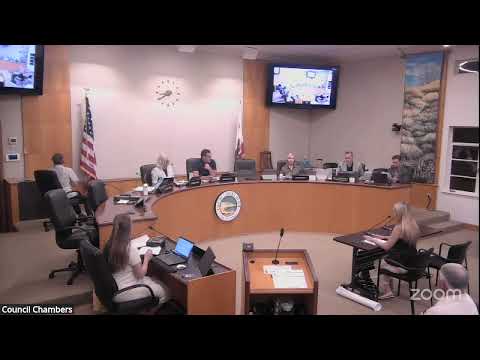
The Laguna Beach Design Review Board voted to approve a modest 126-square-foot elevated, uncovered deck for the house at 553 Lombardi Lane on July 22, 2026, but required removal of the proposed exterior spiral staircase from the plans. Staff had recommended approval, saying the project did not create new habitable area and met design review guidelines.
Sammy, the city planner who presented the staff report, told the board the application received letters both supporting and opposing the proposal; the opposition was concentrated at the adjacent property at 557 Lombardi Lane. “Based on existing conditions and neighborhood pattern, staff concluded the proposal would not substantially alter the relationship between neighboring properties,” Sammy said in the presentation. The applicant’s representative highlighted design choices meant to limit impacts, including picket-style guardrails and no removal of vegetation.
Neighbors who spoke at the hearing said the deck would harm privacy, increase noise in the canyon and potentially block ocean views. “We live in a neighborhood filled with historic beach cottages… We love to eat our family dinners in the privacy of our backyard,” a nearby resident testified, describing how an elevated platform “would take away all our privacy.” The board examined site photos and plans and focused on the staircase’s encroachment into a 3-foot side-yard/fire-access setback.
Several board members agreed the deck itself was modest but found the spiral stair was problematic. “Spiral staircase is way too close to the property. I would not approve a spiral staircase,” one member said during deliberations. Board member MJ made the motion to approve the design review while removing the spiral staircase from the submittal; the motion was seconded and passed by roll call. The action included the finding that the project was exempt from CEQA under city exemptions cited in the staff report.
Next steps: the applicant will file revised plans removing the exterior spiral staircase and the board’s approval will be reflected in the adopted resolution and permit paperwork.