Get Full Government Meeting Transcripts, Videos, & Alerts Forever!
Get email alerts on the Land Use topic
No spam. Unsubscribe anytime.
Juno Beach planning board approves 3,921-square-foot home at 421 North Juno Lane
Summary
The Juno Beach Planning & Zoning Board unanimously approved an appearance review for a two-story, 3,921-square-foot home at 421 North Juno Lane after staff presented lot data and the applicant described a traditional coastal design; staff offered no formal recommendation.
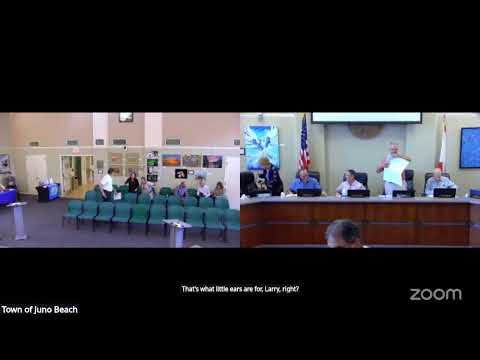
The Juno Beach Planning & Zoning Board voted unanimously to approve an appearance-review application for a two-story home at 421 North Juno Lane, a proposed 3,921-square-foot residence with a 30-foot height limit and an FAR of about 0.563, planning staff said.
Planning staff member Steve Mayer told the board the .16-acre lot is roughly 6,975 square feet and that the proposed home would be within the study-area range for floor-area ratio and under the town’s 35% lot-coverage maximum. "The proposed structure is within the range of the FAR as well," Mayer said, noting staff provided a comparative table of nearby properties and that mechanical equipment would be screened as required by code. Mayer also said staff did not issue a recommendation for or against harmony, asking the board to weigh the evidence and choose approval, denial, or approval with modifications.
Property owner Charles "Bart" Collins described the design as "traditional coastal" and said his team emphasized porches, balconies and a hip roof to reduce the appearance of mass. "We’ve worked hard with our architects to capture something that I believe is both inviting and proportionate," Collins said. Architect Mitch Miller of Village Architects walked the board through inspiration photos and said the hip roof and façade details were chosen to reduce perceived height and break up two-story massing.
Board members asked about site constraints, the rear-loaded garage off Diana Lane and whether the total interior area was under 4,000 square feet; the applicant confirmed the 3,921-square-foot figure. One board member praised the submission as "a beautiful classical Florida design" and several members said the project "checks all the boxes" on harmony elements. A board member moved to approve the application; the motion was seconded and approved by unanimous roll call.
The board did not attach additional conditions in the publicly recorded discussion. Staff and the applicant noted that permits for a front-yard pool would be processed separately and that landscaping and required pool fencing would be part of subsequent permitting steps.