Get Full Government Meeting Transcripts, Videos, & Alerts Forever!
Get email alerts on the Accessory Structure topic
No spam. Unsubscribe anytime.
Lindenhurst homeowner seeks two‑story garage in flood zone; board questions height and anchoring
Summary
Brian Ranker requested variances to construct a detached garage with a loft for equipment on a property in a flood zone; he told the board that adding living square footage past FEMA thresholds could require raising the house, and board members pressed on height, precedent and how existing deck and pergola are anchored.
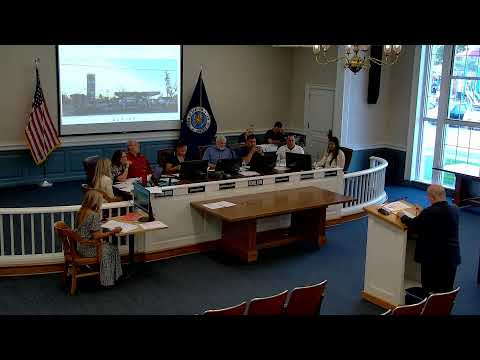
Brian Ranker, owner of a historic house in the American Venice neighborhood, described a proposal to build a detached garage with a second‑level loft to store equipment and to create needed storage for family plans. "We're proposing to construct a new detached garage and to maintain several existing structures on the property, including a deck with a connected roofed over hot tub and a cabana bar," Ranker told the board, noting the house sits in a flood zone and that he wants to avoid crossing FEMA's 50 percent threshold that could require lifting the house.
Board members asked whether the proposed structure could be designed to conform with the code without the requested height increase; Ranker said the requested additional height is modest (about 2 to 2.5 feet) and that the footprint would remain unchanged. The board also asked about anchoring of the over‑hot‑tub structure and other existing elements; Ranker said he used helical pilings anchored roughly 36 inches and that deck and pergola connections would be reviewed. The hearing was closed and decision reserved.