Get Full Government Meeting Transcripts, Videos, & Alerts Forever!
Get email alerts on the Right Of Way topic
No spam. Unsubscribe anytime.
Commission approves 5-foot alley abandonment for K Street garage; staff to secure easements to protect access
Summary
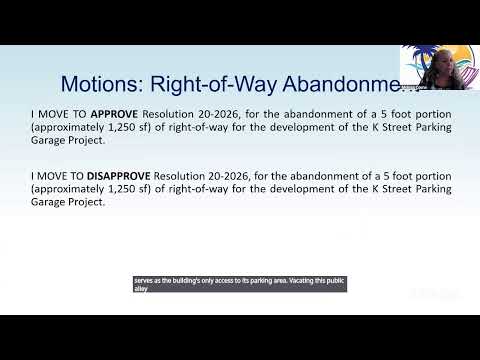
The commission approved Resolution 2026-20 to abandon the east 5-foot strip of a 10-foot alley to allow inclusion in the K Street garage footprint; staff said an ingress/egress easement and utility easements will preserve functional access for adjacent condo owners.
The City Commission voted to approve Resolution 2026-20, authorizing abandonment of the east 5-foot portion (about 1,250 square feet) of a 10-foot alley adjacent to the K Street garage site. Staff said the abandonment is targeted to consolidate the development parcel and allow a slightly larger garage footprint; in practice the public will retain functional access by an ingress/egress easement and utility easements as part of the abandonment documents.
Anne Hamilton, the city's senior preservation planner, explained the technical purpose: "We're abandoning the east five-foot portion to include that area in the overall development square footage. You will be getting an easement for the portion that is being abandoned, which is only five feet wide, not the whole alley." The commission and staff repeatedly emphasized that the alley's effective 10-foot passage for users would remain, and that utility easements would be recorded.
Amy Ferriter, the affected-party speaker who represents the adjacent condominium association, urged safeguards for uninterrupted access during construction: "We maintain uninterrupted access to all 14 spots," she said, and asked for a construction access and staging plan and vibration protections for nearby historic buildings. Commissioners directed staff to include a temporary resident parking and construction mitigation plan as a condition of approval to address these concerns.
The resolution passed on a majority vote. Staff said easement documents would be drafted and recorded before any physical closure and that a construction mitigation program would be required as part of building permit approvals.