Get Full Government Meeting Transcripts, Videos, & Alerts Forever!
Get email alerts on the Historic Preservation topic
No spam. Unsubscribe anytime.
Board approves redesigned two‑story home at 1130 South Lakeside Drive after neighbors raise drainage and scale concerns
Summary
The Lake Worth Beach Historic Resources Preservation Board approved a revised two‑story design for 1130 South Lakeside Drive, with conditions, after the architect described changes to parapets, massing and stormwater controls and neighbors raised concerns about compatibility and drainage tied to nearby construction. Vote: unanimous.
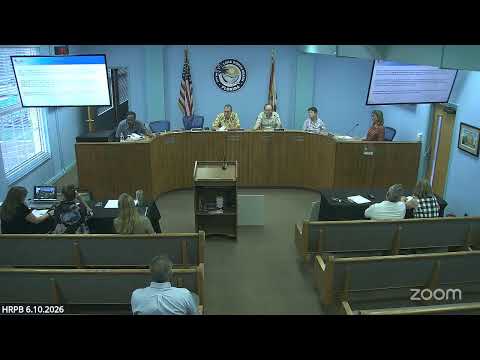
The Historic Resources Preservation Board voted unanimously to approve a certificate of appropriateness for new construction at 1130 South Lakeside Drive after hearing a staff presentation, an applicant design overview, and multiple public comments.
Staff opened the continued item by summarizing past approvals including a 2020 demolition and a prior new‑construction approval that had since expired. The application proposed a two‑story contemporary house in the South Palm Park Historic District; staff recommended approval with the conditions listed in the June staff report. "Staff found that the current 11/30 proposal is consistent with the historic preservation ordinance and design guidelines," the staff presentation stated.
Applicant representative Wes Blackman (CWB Associates) and architect John Beach explained why the team revised the design since the April hearing, citing FEMA finished‑floor elevation requirements and a desire to reduce perceived height. Beach said the team had "moved the parapets in" and added three vertical windows on the front to create a "human scale." He also described site work to manage stormwater, including an exfiltration trench and perforated piping: "All of our roof water when it rains is gonna go to the exfiltration trench," Beach said.
Several nearby residents objected to the scale and style of recent contemporary houses on South Lakeside. Greg Richter, who said he lives at 1202 South Palm Way and has led the neighborhood association, asked "When did contemporary go into historic neighborhoods?" and alleged runoff and retaining‑wall problems from adjacent work. Theresa DeVoe, a nearby resident, called the new homes "massive" and said construction had damaged neighboring property and undermined trust in the review process.
Board members questioned square footage, lot coverage and flood‑elevation differences between this proposal and approvals for adjacent properties. The architect told the board the conditioned finished‑floor heights are driven by federal and state flood regulations and said the proposed garage floor sits roughly three feet above the crown of the road. After the discussion, the board moved and approved the project with the staff‑recommended conditions.
The approval is conditioned on the items listed in staff materials; board discussion indicated expectations that the applicant secure the construction site, address drainage details and follow the required landscape and material conditions. The applicant told the board he would provide contact information to neighbors for construction‑site concerns. The board did not identify any additional appeals or implementation dates during the meeting.