Get Full Government Meeting Transcripts, Videos, & Alerts Forever!
Get email alerts on the Variances 232 Lakeside topic
No spam. Unsubscribe anytime.
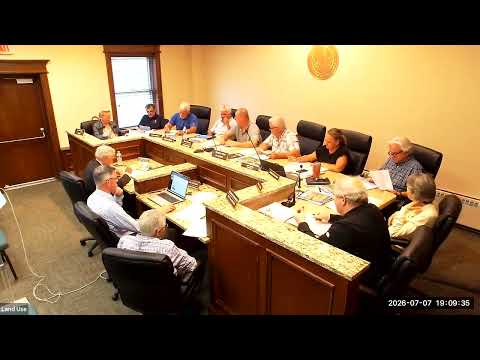
Board approves major addition at 232 Lakeside Ave despite multiple variances
Summary
The land use board approved variances for a large addition at 232 Lakeside Ave: the plan adds a 601 sq ft second-floor addition on an undersized lot (existing lot 8,930 sq ft; 13,000 sq ft required), increases lot coverage to ~42.7%, and requires septic upgrades and setback/sidewall considerations.
The board approved a variance package for 232 Lakeside Ave that allows a 601-square-foot addition and a new second floor on an undersized lot. Architect Joseph A. Gates presented the proposal and noted the existing lot is 8,930 square feet versus the 13,000-square-foot lot-size requirement; the proposed footprint would total roughly 1,453 square feet and increase lot coverage from approximately 32% to about 42.7%.
Gates described other technical modifications: a proposed building height to the ridge of roughly 34.5 feet (2.5 stories), relocation of an existing shed to adjust side-yard calculations, and an ongoing septic upgrade designed to serve the permitted bedrooms. Board members and neighbors questioned parking and proximity to adjacent homes (the architect estimated about 8 feet between house walls), triggering a discussion of fire-rated wall requirements for setbacks under the building code. The board approved the variances after hearing no public objections and accepted the engineer’s recommendations; the board also approved a motion to waive memorialization of the decision under the standard procedure.