Get Full Government Meeting Transcripts, Videos, & Alerts Forever!
Get email alerts on the Zoning Variance topic
No spam. Unsubscribe anytime.
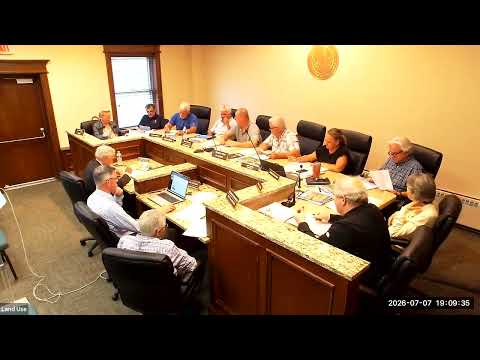
Board continues Bujard/Trudeau application review; architect reports reduced plan
Summary
A continued application was taken up; the applicant's architect reported a revised plan that reduces lot coverage and removes a two-car garage in favor of a one-car garage, and the board approved the revised plan after no public comments.
The board opened a continued application for Bujard/Trudeau (54 West River Sticks Road). The applicant’s representative explained that because the matter was partially heard previously the board did not need to swear new witnesses. Architect Todd Conant and the owner described a reduced scheme that moved the garage to face the street, removed one vehicle bay and reduced lot coverage by more than 1,000 square feet.
Board members thanked the applicant for incorporating prior recommendations. After the presentation the chair opened the application to the public, heard no speakers, and the board approved the revised plan by voice vote. The architect said the redesign improves side-yard distribution and reduces earth-moving and retaining-wall needs.