Get Full Government Meeting Transcripts, Videos, & Alerts Forever!
Get email alerts on the Signage Regulation topic
No spam. Unsubscribe anytime.
Select Board approves draft temporary public‑way sign permit to ease sign sprawl and address sight‑line safety
Summary
The Select Board voted to adopt a draft temporary public‑way sign regulation and permit application that sets time, place and manner rules, requires prompt removal after events, and asks applicants to identify locations (a sketch or map) to avoid traffic sight‑line hazards.
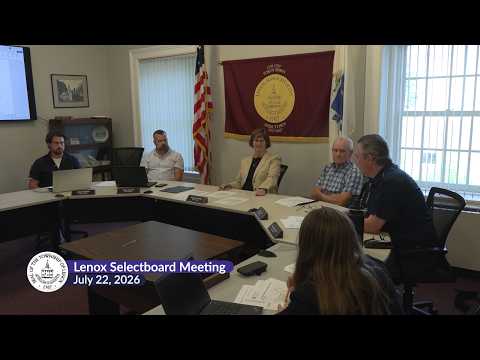
The Lenox Select Board voted July 22 to approve creation of a draft temporary public‑way sign permit and regulation intended to reduce visual clutter and protect pedestrian and traffic safety on public property.
Committee member S7, who framed the proposal, told the board the rules apply only to temporary signs on public property and are intended to "enable fair and consistent enforcement of sign regulation so everybody's on the same page." The draft sets short time windows around events, requires removal after events, and lists locations that will be disallowed (traffic islands, memorials, utility poles, trees and other town‑designated places) to prevent blocked sight lines.
Board members recommended practical changes rather than technical burdens on applicants. S3 proposed a simple map or sketch of blackout areas so applicants "know where it's dangerous to have them," and S2 suggested a calendar or slot system to limit density on busy dates. S7 said the regulation will help the Department of Public Works remove noncompliant signage quickly and that a small colored sticker system could assist DPW in identifying permitted signs.
The board discussed coordination with the planning board and with district‑specific rules (historic district sandwich‑board standards and zoning bylaw size requirements). S10 urged alignment so the permitting approach and any bylaw-based size limits "have to align." The board voted to approve that the draft document come into existence and authorized S7 and staff to refine it in the coming weeks.
Next steps: staff will add location guidance (sketch or simple map), coordinate with planning/zoning for consistent size/dimensional rules, and publish instructions for applicants; the Select Board will consider the revised draft at a later meeting.