Get Full Government Meeting Transcripts, Videos, & Alerts Forever!
Get email alerts on the Residential topic
No spam. Unsubscribe anytime.
Board approves Bridgehampton house with required perimeter screening
Summary
The ARB approved a new house on Halsey Lane in Bridgehampton after the architect presented materials and a low-lighting plan; approval was conditioned on 12-ft evergreen perimeter screening and 6–8 ft privet along the street to ensure privacy and consistency with the neighborhood.
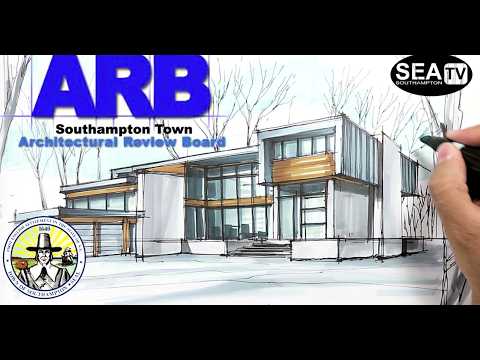
Owner Michael Frank and architect Will Menear presented a proposed house for 582 Halsey Lane on a roughly 60,000-square-foot lot, describing exterior materials as yellow Alaskan cedar shingles and tongue-and-groove vertical elements that will patina to a silver tone. Will Menear said lighting would be limited to soffit fixtures so there would be no visible exterior fixtures on walls, and the design includes a pool house matching the main materials.
Board members said the materials and rural design were appropriate for the setting but asked for specific perimeter plantings to ensure screening. Mr. Rumpf asked applicants to identify plant types and sizes; the board recorded a requirement of roughly 12-foot-evergreen perimeter screening and 6–8-foot privet near the street. On a motion to approve conditioned on those landscape notes being added to the plan and submitted to staff, the board voted to approve the project.
The applicant will send the detailed screening notes to staff for administrative confirmation rather than a return appearance at ARB.