Get Full Government Meeting Transcripts, Videos, & Alerts Forever!
Get email alerts on the Land Use Parking topic
No spam. Unsubscribe anytime.
Commission approves Gale Toyota parking reconstruction, adjusts EV‑stall condition to building official
Summary
After a detailed engineer presentation, the commission approved a parking‑reconstruction plan for property at 64 Paloma Drive, adopting pervious pavers and requiring EV‑compliance 'per building official' rather than immediate installation of 10% EV‑capable stalls.
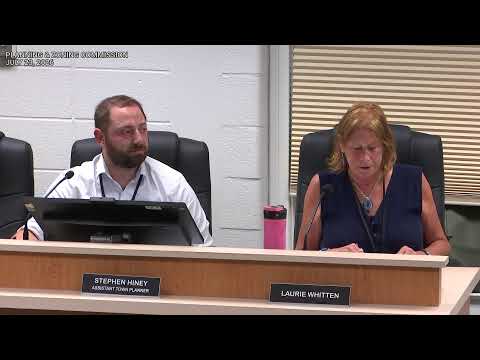
The Enfield Planning & Zoning Commission approved a site plan and special‑permit package on July 23 for reconstructed and additional parking at 64 Paloma Drive associated with Gale Toyota and an adjacent office condominium.
Licensed professional engineer Guy Hesketh explained the proposal to reclaim the northern parking field, add a pervious paver parking area and reconfigure spaces so the site meets ADA requirements: "what we're proposing is to reconstruct, the Northern Parking Field... the new parking area will be mostly, 9 by 18 spaces..." he said, describing a layout with a mix of standard and compact spaces and a pervious, open‑cell concrete paver filled with pea stone to allow infiltration. Hesketh noted on‑site test pits and perc testing that showed sandy soils with adequate infiltration; he added that the proposed drainage would route to existing catch basins and that silt sacks and silt fences would be used during construction.
During conditions review, the applicant asked for relief from a site‑specific condition (number 6) that recommended 10% of new stalls be EV‑compliant immediately. Applicant representatives argued local electrical infrastructure may not support immediate EV charging. The commission amended the condition to read: "10% of the stalls for new construction will be required to be EV compliant per building official," leaving implementation timing to the building official. The commission then voted to approve the application and attached the 32 listed conditions with the amended language.
The decision includes landscaping and sight‑line adjustments (removal of high shrubs), an interconnectivity requirement between parcels, and erosion‑control measures meeting Connecticut DEEP standards. Staff and the applicant will finalize the operating agreement and record any required document(s) on the land records as a condition of approval.