Get Full Government Meeting Transcripts, Videos, & Alerts Forever!
Get email alerts on the Land Use topic
No spam. Unsubscribe anytime.
Planning commission approves conditional use permit allowing 40-foot combined driveway at 1030 South Parkway Drive
Summary
The commission approved a conditional use permit to permit a second 10-foot driveway approach so the combined driveway width will total 40 feet at 1030 South Parkway Drive; staff said the lot meets the 100-foot frontage threshold and the DRC recommended approval with no conditions.
The North Salt Lake Planning Commission approved a conditional use permit to allow a combined driveway width of 40 feet at 1030 South Parkway Drive. The meeting agenda listed Brandon Budd as the applicant; a person present identified themselves as the applicant and Caden presented the staff review.
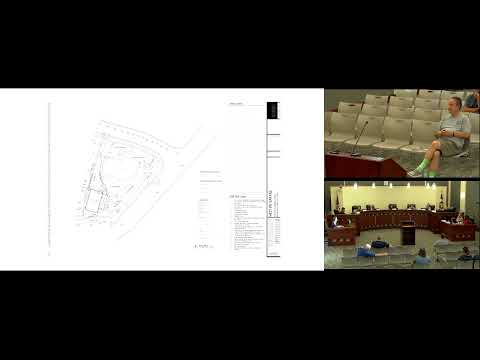
Caden told commissioners the lot has approximately 145 feet of frontage and that city code allows two driveways with a total width up to 30 feet by right or up to 40 feet with a conditional use permit. "They're asking for a conditional use permit for the 2nd driveway to be 10 feet, which would be 40 feet in total," Caden said. The Development Review Committee recommended approval "with no conditions," staff reported.
Commissioner Jorgensen moved "to move that the planning commission approve the conditional use permit for a combined total driveway with the 40 feet at 1030 South Parkway Drive with no conditions." Commissioner Marsh seconded the motion. The chair called for the ayes; the motion passed (the transcript records 'Aye' and 'it passes' but does not list a numerical tally).
Caden also answered a commissioner question about the curb cut, saying the second driveway would require a new curb cut and the applicant would need an excavation permit once the CUP is approved. The commission did not add conditions at the meeting; next steps for the applicant include securing required permits for the new curb cut and any building permits for the accessory garage.