Get Full Government Meeting Transcripts, Videos, & Alerts Forever!
Get email alerts on the Zoning Variance topic
No spam. Unsubscribe anytime.
Planning board approves variance for 15 Lindy Place after applicants reduce living area
Summary
The Old Tappan Planning Board voted to approve a variance for 15 Lindy Place after applicants reduced proposed livable area and agreed to conditions requiring inspector verification of lot/impervious coverage. Applicants said the change restores pre‑fire square footage and limits visible change to the rear of the house.
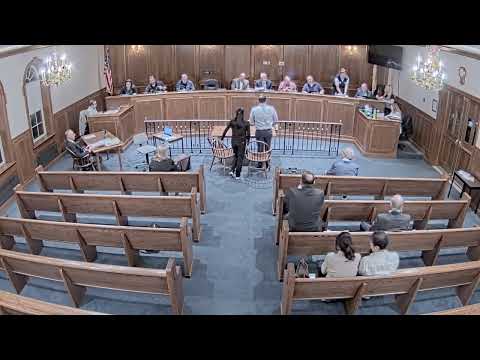
The Old Tappan Planning Board approved a floor‑area‑ratio (FAR) variance for 15 Lindy Place on Oct. 2, 2024 after applicants reduced proposed livable area and accepted conditions requiring verification of lot and impervious coverage at building‑permit time.
Applicants Conrad Smalley and Meghan Szymala told the board they plan to remove an enclosed porch and build over the footprint to create a second‑floor bedroom and minor roof‑line changes that would be largely at the rear of the house. "That square footage is about 286 feet," Szymala said when explaining how sloped ceilings would exclude areas under 7 feet from livable‑area calculations. She added that subtracting that space brings their proposed livable area to about 2,078 square feet and a FAR of roughly 29.6%.
Board members and the board's planning official discussed how enclosed former decks are treated in livable‑area calculations and cited relevant variance standards. The board’s planning consultant noted the application is not seeking bulk variances beyond FAR and that the revised plans include elimination of certain projections to reduce overall area.
After a brief public comment period during which no neighbor opposed the application, a motion to approve the application (including a stipulation that the building inspector confirm lot coverage/impervious figures before permit issuance) was made and seconded. The chair then called the roll; members voting in favor were recorded by the board secretary and the motion carried. The board said a formal resolution will be prepared for a future meeting.
What happens next: the board will prepare a written resolution documenting the approval and the conditions; the applicant must satisfy building‑inspector confirmation of lot and impervious coverage when applying for permits.