Get email alerts on the Accessory Structure topic
No spam. Unsubscribe anytime.
Will County panel approves larger pole barn and reduced side-yard setback on Lakewood Drive
Summary
The Will County Planning and Zoning Commission approved two variances for a Lakewood Drive property allowing a 30-by-60 pole barn and a reduced northern side-yard setback, overturning staff’s recommendation for denial. The approvals were unanimous (5–0); permits and demolitions of existing accessory structures must follow.
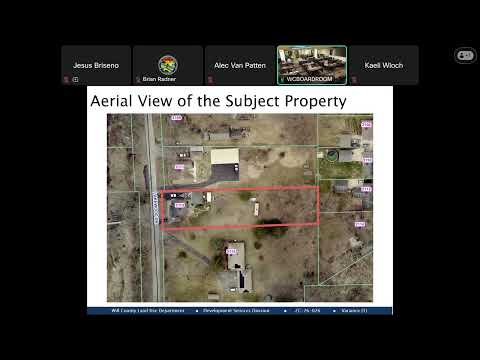
Vice Chairman John Kiefner ran the meeting in the chairman’s absence and the commission considered zoning case ZC-26026 for a 0.66-acre parcel on Lakewood Drive.
Staff summarized the application and recommended denial. The planner told commissioners the applicant’s request to exceed the county’s 1,200-square-foot maximum accessory building area by about 600 square feet and to reduce the required 10-foot side-yard setback to 5 feet reflected owner preference rather than a unique hardship, and that staff did not find a nearby precedent for the maximum accessory building area variance. Staff also said the proposed structure would be limited to residential accessory uses and that building permits would require approvals from Will County zoning, building and engineering departments. "Staff is recommending denial of the variance for maximum accessory building area and denial of the variance for side yard setback," the staff presenter said.
Applicant Daniel Dwyer described needing space to store a boat, camper and lawn equipment and told the commission the rear portion of his property had previously been zoned R-1, which allowed a larger accessory area. "I'm simply asking for your approval," Dwyer said, adding that the pole barn would be professionally constructed to complement the home.
No neighbors spoke in opposition. Commissioners moved and seconded motions to approve the variances and, after a roll-call vote, recorded unanimous approval on both items (5–0). The commission noted that demolition of existing accessory structures would be verified during the county’s permit and inspection process and that commercial uses of the new building would be prohibited in the R-4 district.
The commission’s actions allow the applicant to pursue a building permit, subject to Will County zoning, building and engineering approvals and any required demolition permits.
AI generated
The text on this page is AI generated. Summaries, highlights, analysis, and video transcripts are all produced from the original source material.
AI can make mistakes, so if you spot one, and we will fix it for everyone.
Note: the source content is unaltered by us. Any content source we link to, be it a video, an audio recording, or a document, is presented exactly as its publisher released it. That publisher is usually a government body, sometimes an individual official or another organisation.