Get Full Government Meeting Transcripts, Videos, & Alerts Forever!
Get email alerts on the Historic Preservation topic
No spam. Unsubscribe anytime.
Board approves window-to-door conversions at 216 North Lakeside Drive over staff recommendation
Summary
The Lake Worth Beach Historic Resources Preservation Board approved HRPB Project 2400100028 to allow replacement windows and conversions of some original window openings to doors at 216 North Lakeside Drive, citing added interior light and functionality despite staff concerns the enlargements conflict with design guidelines.
The Lake Worth Beach Historic Resources Preservation Board on Oct. 16 approved HRPB Project 2400100028, allowing replacement windows and the conversion of some original window openings into doors at 216 North Lakeside Drive, a contributing property in the Old Lucerne National Register Historic District.
During a staff presentation, the preservation planner described the house as a 1940 Colonial Revival with a substantial rear renovation in the 1980s and said the applicant proposes casement-style windows and several opening-size changes. The planner told the board that enlarging original openings “goes against the design guidelines” and recommended denial of the conversions while offering limited compromises for two openings staff felt were acceptable to convert because of access needs.
The project's architect, Angelo Villa, testified that the paired French doors would bring more light into the master bedroom. “For the record, my name is Angelo Villa. I'm the architect,” he said, adding the change was intended to increase interior light and restore a visually pleasing elevation.
Board members debated whether interior functionality and light constitute sufficient justification to alter an original exterior opening. One committee member argued the added light and symmetry justified the conversion, saying, “we believe that the additional functionality gained by the additional light in that room is worth it.” Staff and other members emphasized the board must make explicit findings showing how the change meets the intent of the design guidelines and how adverse effects to the landmark would be minimized.
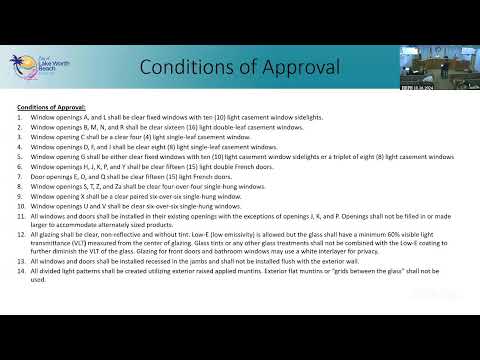
A committee member moved to approve the project with staff-recommended conditions of approval; the motion was seconded and carried by voice vote. Staff said the standard conditions address glazing and the locations of replacement windows and doors. The record does not include a roll-call tally; the minutes record the voice vote as in favor.
The board attached the staff conditions and confirmed there were no additional planning issues. The applicant may proceed with the work consistent with the certificate of appropriateness and the conditions recorded in the staff report.