Get Full Government Meeting Transcripts, Videos, & Alerts Forever!
Get email alerts on the Height Variance topic
No spam. Unsubscribe anytime.
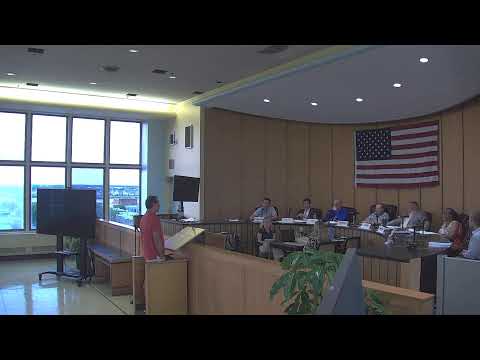
Attorney presents three variances for 66 Connecticut Avenue; board questions FEMA and visibility
Summary
Kenneth Apple outlined requests to preserve two‑family use, allow a new exterior stair/side‑yard relief, and an 18‑inch height increase to accommodate rooftop deck parapet walls at 66 Connecticut Avenue; the board pressed about FEMA freeboard implications and whether the rooftop deck would be visible from the street.
Kenneth Apple appeared for the owner of 66 Connecticut Avenue to request three variances: to confirm continued two‑family use, to permit an exterior side stair with a small encroachment, and to allow an additional 1.6 feet in height to provide parapet/walls for a rooftop deck. Apple said the rooftop deck (33 by 21 feet) would sit at the rear of the house and would not be visible from the street; he described the house as typical for the West End and argued the changes were not substantial.
Board members asked whether granting the height variance now might permit a future increase to meet FEMA freeboard requirements and whether that would permit later, larger changes. One commissioner warned that if FEMA compliance later changed the freeboard baseline, additional variances could be required. The applicant acknowledged some ambiguity and the board discussed how future FEMA‑triggered changes intersect with current variances. The transcript shows extended exchange about precedent, parking, and the uniqueness of the narrow 30x60 lot.