Get Full Government Meeting Transcripts, Videos, & Alerts Forever!
Get email alerts on the Land Development Permit topic
No spam. Unsubscribe anytime.
Bangor planning board grants preliminary permit for 62‑unit Grandview Avenue housing project
Summary
The City of Bangor Planning Board voted unanimously to grant a preliminary land development permit for a two‑phase, 62‑unit project on Grandview Avenue (14 single‑family homes and two 24‑unit multifamily buildings) with conditions including final subdivision approval, deed restrictions protecting wetland buffers and required wetland permits from state and federal agencies.
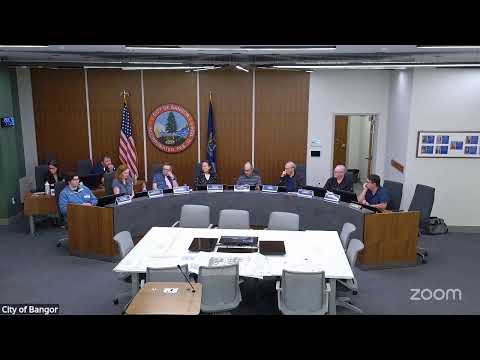
The City of Bangor Planning Board on July 21 granted a preliminary land development permit for a two‑phase housing project on Grandview Avenue that will build 62 residential units, proceeding with a list of conditions the board required.
The board’s decision, passed by unanimous roll call, allows Phase 1 to include 14 single‑family homes and Phase 2 to include two three‑story multifamily buildings, each with 24 units and associated parking. Chair Jonathan Boucher read the permit motion and the board voted in favor after a structured, section‑by‑section findings review of the land development code.
Why it matters: the city is advancing a project on public land intended to help the “missing middle” of households priced out of both subsidized and market housing, while balancing resource protections and infrastructure needs. The planning director told the board the site is city‑owned and the City negotiated a development agreement to advance affordable housing there.
Key conditions: the permit requires the applicant to: address comments from the Bangor Water District in the final subdivision plan (dated July 20, 2026); update the landscaping plan to avoid conflicts between plantings and utilities and to minimize disturbance within the 75‑foot setback from wetlands of special significance; create deed restrictions for Lots 1–6 and Lot 8 that protect the 75‑foot buffer except where construction is approved; obtain final subdivision approval; and receive wetland permitting approval from the Maine Department of Environmental Protection and the U.S. Army Corps of Engineers, including any activity within the 75‑foot setback, before building permits are issued.
On technical constraints and approvals: the applicants and staff told the board that wetlands and easements materially constrained developable area and shaped the plan the developers presented. Steve Bushey of the applicant team said the site includes “over 4 acres of wetlands” and that the proposed clearing “is about 4 acres of the 10”‑acre parcel, and that they had reduced wetland impact compared with earlier concepts. He also described the stormwater approach and noted the project will provide state‑standard treatment systems and, for the multifamily parcel, underground storage and filters.
The board’s final motion requires wetland permitting from state and federal agencies. Planning officer Anya Collette told the board that DEP and Army Corps approvals are necessary “including permitting for activity within the 75‑foot setback from wetlands of special significance.”
What’s next: staff told the board the applicant must file a final subdivision plan at least 20 days before the meeting that will consider final approval; staff also flagged the need for executed deed restrictions and clarified the city’s process for accepting open space if the city retains ownership. The applicant will return with final plans and the record of required agency permits before building permits can be issued.