Get Full Government Meeting Transcripts, Videos, & Alerts Forever!
Get email alerts on the Rezoning topic
No spam. Unsubscribe anytime.
Planning commission backs rezoning of 360 W 1500 S to R‑8, forwards recommendation to council
Summary
Commissioners voted to forward a recommendation to rezone roughly 5.45 acres at 360 West 1500 South from public facilities/R‑12 to R‑8 to allow an 18‑lot single‑family subdivision; commissioners and a neighbor raised concerns about steep grades, narrow access and emergency vehicle access shown in a neighborhood video.
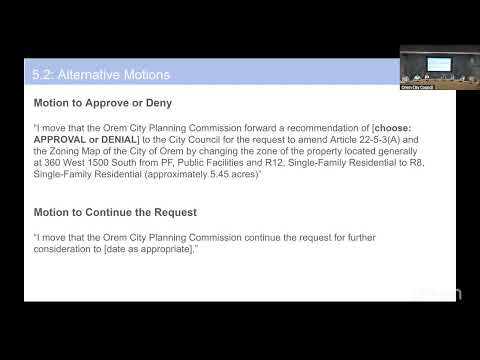
The Orem Planning Commission on June 3 voted to forward a recommendation of approval to city council for a requested rezoning of property at 360 West 1500 South, changing the site from public facilities (PF) and R‑12 to R‑8 single‑family residential to enable a proposed ~18‑lot subdivision.
Jared, a city planner, explained the requested map amendment covers about 5.45 acres and would enable extension of sewer and water into an area where many properties currently rely on septic systems. Jared said two road alignment concepts were being considered — running a road through the site or terminating in a cul‑de‑sac — and noted the neighborhood meeting showed a preference for a cul‑de‑sac.
The commission played a submitted video from a nearby resident that showed dirt bike trails, narrow easement roads behind houses, and steep slopes. The resident explained that the back access road is narrow and that emergency response vehicles currently must park on the adjacent road when responding to those properties. The video also showed steep sections where residents ride bikes and walk dogs.
Commissioners asked technical questions about grade, retaining walls and where sewer/water connections could be made; the city engineer (Taggart, introduced during the meeting) described existing rights‑of‑way, utility easements and sites where retaining walls would likely be needed. Staff emphasized that rezoning is a land‑use decision only and that detailed road design, access and grading would be considered later with a subdivision/site plan submittal.
After discussion, the commission voted to forward a recommendation of approval to city council; the chair reminded the public that the council will make the final decision and that the subdivision/site plan will return for further public comment and technical review.
Next steps: the rezoning recommendation will be included on a future city council agenda; staff will prepare subdivision and utility plans if rezoning is ultimately approved.