Get Full Government Meeting Transcripts, Videos, & Alerts Forever!
Get email alerts on the Historic Preservation topic
No spam. Unsubscribe anytime.
Commission approves replacement accessory structure at 1103 Connecticut with staff‑level finish review
Summary
The Historic Resources Commission approved a certificate of approval for demolition and replacement of an accessory structure at 1103 Connecticut Street, requiring staff approval of final building materials and height before permit issuance; the applicant confirmed proposed fiberglass windows and a 16x8 garage door.
Staff told the commission that the accessory structure at 1103 Connecticut Street is deteriorated and not listed, so rehabilitation did not appear feasible without tax‑credit incentives; staff recommended approval of demolition and new construction with a condition that staff sign off on final materials and height prior to building permit release. The report noted foundation cracking and termite damage in the accessory building and recommended administrative review of final exterior materials.
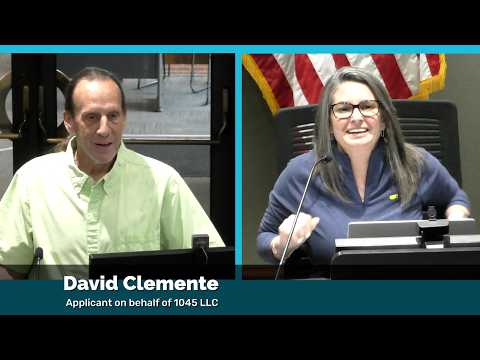
The applicant (online presenter, speaker 12) confirmed planned materials: 6x6 double‑hung fiberglass windows to match the main house, exposed rafter tails, 4.5‑inch lap siding and a 16‑by‑8 garage door; the applicant said permit drawings with more detailed specifications exist and the building height will be approximately 25 feet. Following questions from commissioners about windows and garage door specifications, the commission voted to issue the certificate of approval with staff conditions. Staff will review the final materials and building height with permit submissions before permits are released.