Get Full Government Meeting Transcripts, Videos, & Alerts Forever!
Get email alerts on the Land Use topic
No spam. Unsubscribe anytime.
Planning board approves two‑duplex subdivision at 130 Grandview Avenue with conditions
Summary
Monroe Township Planning Board approved a use variance and minor subdivision to split a 0.959‑acre lot at 130 Grandview Avenue into two lots for two duplex buildings (four rental units), subject to plan revisions, drainage mitigation and agreed waivers.
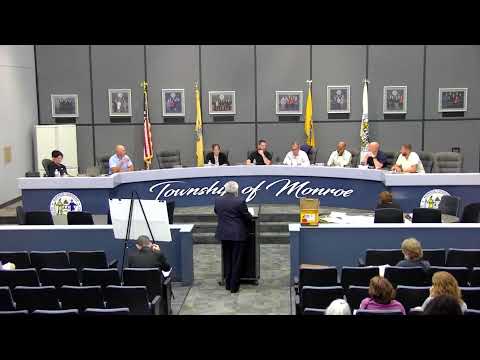
The Monroe Township Planning Board on July 13 approved a use variance and minor subdivision to allow construction of two duplex buildings at 130 Grandview Avenue, near the Black Horse Pike. The applicant testified the site would be divided into two lots and yield two single‑story duplexes, each with two bedrooms, separate septic and water services, and about 6,000 square feet of new impervious surface. Board members voted the use variance was supported by the property’s irregular frontage and the plan’s low lot coverage compared with permitted commercial development.
Applicant engineer Scott Brown described the proposal as a “minor subdivision into 2 lots” and told the board the design intentionally places driveways on Harrell Avenue with a 100‑foot setback from the Black Horse Pike to reduce visibility and impacts. Township planner Tiffany Morrissey said the property’s three street frontages and surrounding residential uses provide “special reasons” to grant a use variance and argued the four proposed units fit the master plan’s objective to add modest housing types near existing neighborhoods.
The board and professionals attached several conditions before final sign‑off. The applicant agreed to add street trees, show site triangles for intersections with Black Horse Pike, provide revised asphalt driveway details (4 inches dense graded aggregate) and submit grading plans that include dry‑well or roof‑drain mitigation for runoff. The board also conditioned a deed restriction language discussion to limit future access on Grandview Avenue and said sidewalk and landscaping details must be reflected on the final plans.
During public comment residents raised drainage and notice concerns. Wilon Saint Louis, a Grandview Avenue resident, said neighborhood flooding affects his property and urged careful runoff mitigation. The board required the mitigation details as part of the record and the engineering review. The use variance and minor site plan passed by roll‑call vote after members said the benefits of the proposed residential development outweighed the detriments compared with a realistic commercial buildout of the same lot. The board will require submission of the revised plans and confirm technical compliance before issuing permits.