Get Full Government Meeting Transcripts, Videos, & Alerts Forever!
Get email alerts on the Traffic topic
No spam. Unsubscribe anytime.
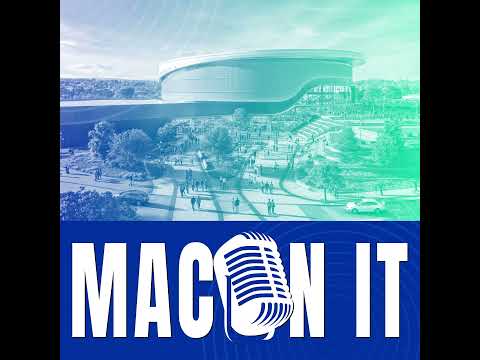
Design team says second entrance, parking decks and roundabout will ease congestion around the Macon arena
Summary
Project planners told the podcast the new arena will add a second entrance off 2nd Street, parking structures totaling roughly 2,500 on-site spaces and traffic studies by Kimley-Horn and GDOT to ease ingress and egress.
Project leaders said traffic and parking were central to the arena design, and that consultants including Kimley-Horn and GDOT had been engaged to study impacts and mitigation. Will Christenberry said the existing site currently offers one way in and one way out; the new plan adds a second entrance and parking garages to improve flow.
"The new arena is gonna have 2 ways, which is gonna be huge," Christenberry said when discussing ingress and egress. Speakers described a proposed second entrance off 2nd Street with a roundabout and parking structures that will increase on-site parking to roughly 2,500 spaces. The team also cited Kimley-Horn cell-signal studies showing much of day-one traffic will continue to follow Colosseum Drive until drivers discover the new routes.
During construction, guests were told that some parking would move across Colosseum Drive and that the team is planning transit and pedestrian improvements to manage crossings. The project team emphasized coordination with GDOT and traffic consultants to avoid creating congestion points and to plan signal adjustments and curb cuts where needed.