Get Full Government Meeting Transcripts, Videos, & Alerts Forever!
Get email alerts on the Rezoning topic
No spam. Unsubscribe anytime.
Preservation board backs rezoning of five parcels to Downtown to enable parking garage, 4–1
Summary
The board voted 4–1 to recommend Ordinance 2025‑05, rezoning five parcels (about 0.79 acres) from Mixed Use East to Downtown to facilitate relocation of two historic structures and a future city parking garage; staff said the rezoning is consistent with the comp plan and code criteria.
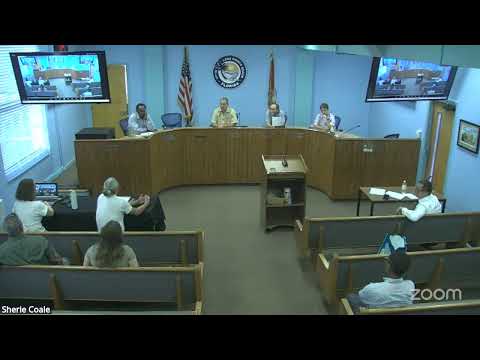
The Lake Worth Beach Historic Resources Preservation Board voted 4–1 to recommend approval of Ordinance 2025‑05 to the City Commission, a city‑initiated rezoning of five parcels (addresses listed in the staff title) from Mixed Use East to Downtown.
Staff explained the rezoning covers roughly 0.79 acres and is intended to facilitate relocating two historic structures currently at 17 South M Street and to enable development of a new city parking garage. "So like he just said in the title, this is a request city initiated request for rezoning of 5 parcels," staff said during the presentation.
Board members asked about compatibility with surrounding two‑story buildings and whether future parking‑garage design (which could be multiple stories) would be compatible; one member noted they could recommend the rezoning while reserving separate review of any parking‑garage project. A motion to recommend approval was made and seconded; the board recorded a 4–1 vote in favor (one no). The board also noted a possible future recusal for a member if the parking‑garage project returns as a separate case.
Next steps: the recommendation will be forwarded to the City Commission for final action; the board flagged future project‑level review when a garage design is proposed.