Get Full Government Meeting Transcripts, Videos, & Alerts Forever!
Get email alerts on the Housing topic
No spam. Unsubscribe anytime.
Planning Board approves triplex conversion at 128'130 School Street despite neighborhood opposition (PB-26-16)
Summary
The board granted final approval to PB-26-16 to convert a duplex and attached barn into a triplex (one new ~600-sq-ft, one-bedroom unit). Staff said the application meets cottage-court standards; neighbors spoke strongly against increased density and parking impacts. The motion passed 4-2.
The Keene Planning Board voted 4-2 to issue final approval for PB-26-16, a cottage court conditional use permit to convert an existing two-family building and its attached barn at 128/130 School Street into a three-unit building by creating a one-bedroom unit in the barn's loft.
Planner Megan Fortson told the board the parcel (about 0.21 acre) and the proposed ~600-square-foot one-bedroom unit meet the cottage-court conditional-use standards. Under the code, a minimum of three parking spaces would be required and the site's existing driveway currently provides four spaces; staff concluded the project does not rise to the level of regional impact and recommended final approval. Applicant Zach Leroy (Reconstruct Realty) described the work as an interior conversion that will add a bathroom and kitchen to the barn loft and said there is space to organize existing parking.
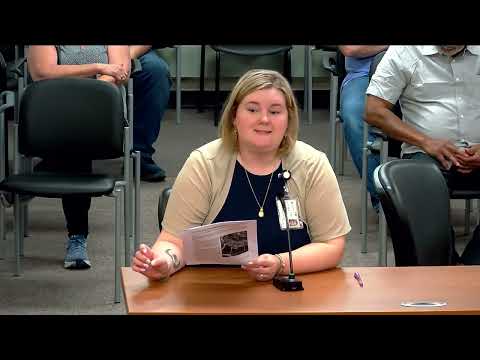
Several nearby residents urged denial during the public hearing, citing neighborhood character, prior maintenance problems at the property and light and noise impacts. Mary Ida Kendall told the board, "I have real concerns about how this devalues the neighborhood," and other speakers described policing and trash problems they said had occurred under past ownership. Board members debated whether conditions should be imposed to address screening or a facade rendering. Councilor Kenneth Cost and others noted the board does have discretion under the cottage-court standards to require screening or architectural treatments when the board finds the built form's intensity differs from surrounding uses; some members argued that because the barn is an interior conversion and no exterior changes are proposed, it would be difficult to require immediate façade work.
After deliberation the board returned to the original motion to approve with no conditions; the roll-call result was: Farrington (yes), Mayor Jay Khan (no), Ellis (yes), Hafer (no), Cost (yes), Cosevera (yes). The board and applicant discussed informal follow-up steps: the applicant offered to reorient lighting to reduce spill and to work with neighbors on aesthetic improvements, though long-term façade changes were described as budget-dependent. Building and fire-safety compliance remains subject to standard building-permit review.