Get Full Government Meeting Transcripts, Videos, & Alerts Forever!
Get email alerts on the Staff Report topic
No spam. Unsubscribe anytime.
Staff: steep slopes and hammerhead layout shrink buildable area, recommend variance at 663 Seacrest
Summary
City staff told the commission the lot at 663 Seacrest has steep slopes and a hammerhead turnaround that reduce buildable area from roughly 18,000 sq ft to about 5,000 sq ft; staff recommended approval of two setback variances on that basis.
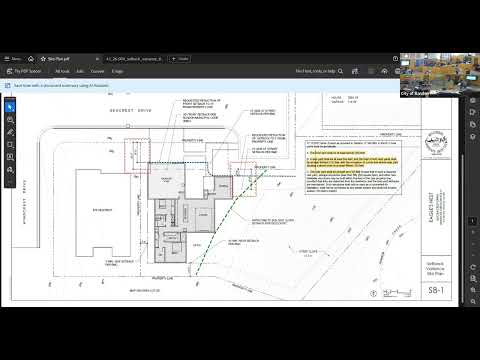
City staff presented detailed findings supporting approval of two variance requests for 663 Seacrest Drive, emphasizing geological slope constraints and site configuration that limit the buildable footprint. The staff report identified two specific requests: a 5-foot reduction to the front-yard setback (20 feet to 15 feet) and a 10-foot reduction to the side-yard setback (15 feet to 5 feet).
Staff said site slopes (up to 1.3:1 or greater) and a hammerhead turnaround reduce the buildable area by nearly 60, estimating roughly 18,000 square feet total lot area and about 5,000 square feet of usable building area. "The buildable area of this site is reduced substantially...it takes that nearly 18,000 square foot site, and reduces it to roughly 5,000 square feet of buildable area," a staff member said. Staff also noted that the proposed 2,000-square-foot home is modest and that building-code compliance would be confirmed through the normal permit process.
Staff reported one public comment that identified a clerical error on the site plan; staff corrected that item in the record. The staff recommendation of approval emphasized that the request met the six findings listed in BMC 16.36.040.b under staff’s interpretation of the variance criteria.