Get Full Government Meeting Transcripts, Videos, & Alerts Forever!
Get email alerts on the Shoreline Setback topic
No spam. Unsubscribe anytime.
Board approves storage‑shed variance near river, 4–1, with staff‑recommended findings
Summary
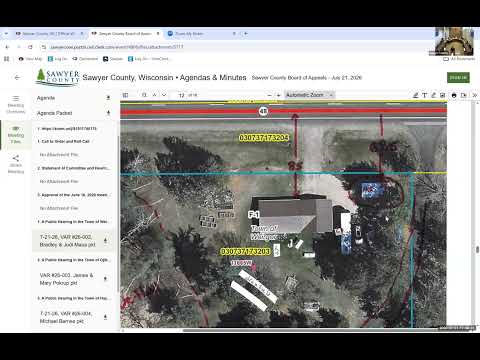
Sawyer County Board of Appeals approved Variance 26‑003 for a 13x21 ft accessory shed to be located 94 ft from the county highway centerline and about 45 ft from the river (requested; code requires 130 ft and 75 ft respectively). The board accepted town board support and DNR comments were in the record.
The Sawyer County Board of Appeals approved Variance 26‑003 by a 4–1 vote, allowing a 13x21‑foot accessory shed to sit at a proposed 94‑foot centerline setback and a 45‑foot ordinary high watermark setback.
Staff said an on‑site inspection (May 15) placed the proposed structure in line with the existing house and concrete apron; an indentation in the shoreline meant the proposed location was about 45 feet from the river, whereas the county requires 75 feet. The staff report noted the proposed shed would increase total impervious surface to about 12.4% and that the town board had recommended approval. Staff also reported one additional public comment and correspondence from the Department of Natural Resources was incorporated into the record.
The applicant representing James and Mary Pokrup said the proposal was straightforward and noted that placing the shed on the concrete apron would avoid a new foundation. Board members discussed septic/drain‑field constraints on the east side of the house, the river indentation that reduced setback distance, and potential mitigation options such as catch basins or adjusted combined setbacks. Staff observed the proposed shed would be further from the river than the existing garage and offered possible conditions that could be applied.
A motion to approve the request carried by voice vote recorded as 4 in favor and 1 opposed. Staff asked that the findings of fact from the staff report be noted and reminded the board that motions lacking conditions can be amended or reconsidered if members wish to add design or mitigation requirements.
Next steps: staff will incorporate the findings of fact into the record and guide the applicant on permit requirements.