Get Full Government Meeting Transcripts, Videos, & Alerts Forever!
Get email alerts on the Public Testimony topic
No spam. Unsubscribe anytime.
Homeowner tells board deck is needed for child safety, cites window egress shortfall
Summary
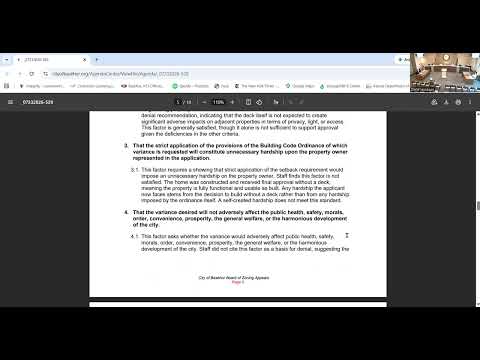
In public testimony an applicant in the Greyhawk subdivision argued a rear-yard deck is necessary so young children can safely access the backyard and said basement window egress calculations fall short of escape-size guidelines.
At a Basehor City planning hearing the homeowner applying for a setback variance said interior layout and window sizes leave the family without a safe, practical route to the backyard and that a deck is needed for everyday use and child safety.
During testimony the applicant described a layout where the only direct access to the backyard currently requires leaving the front of the house and walking around the property. The applicant said small children would otherwise have to cross a street to reach the yard and that a deck would provide a safer, immediate exit. "The only way for them to access the backyard is going out through the front," the applicant said.
The applicant also cited window egress dimensions, saying some basement windows measured about 2 feet 1 inch by 2 feet (calculated as roughly 5.36 square feet) and therefore do not meet the 5.7-square-foot opening that was discussed in the hearing. Board members and staff questioned the exact measurements and discussed whether the house's foundation type and walkout details affect egress and code compliance; the board ultimately weighed these practical-safety claims when considering the variance.