Get Full Government Meeting Transcripts, Videos, & Alerts Forever!
Get email alerts on the Parks And Recreation topic
No spam. Unsubscribe anytime.
Matthews commissioners split on size of new Purser Halsey Park amenity building
Summary
Designers presented 30% park plans and public input showing strong support for shelters and a pump track; the board asked staff for clearer cost trade-offs after the design-build team proposed an alternate 3,500 sq ft amenity building versus the baseline 2,500 sq ft.
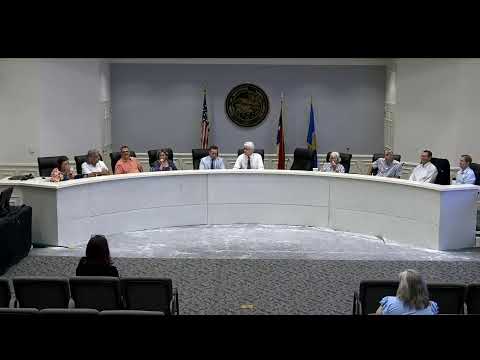
Designers and town staff presented the Matthews Board of Commissioners with a 30% concept plan for Purser Halsey Park and the community outreach that informed it, but the meeting ended with commissioners asking for clearer economic trade-offs before choosing between a 2,500 and a 3,500 square-foot amenity building.
Charlie Reeb of the project team said the engagement "connected with more than 700 members of the community," and that the in-person and online results showed shelters, a pump track and a woodland-theme playground as top priorities. Emily Hsiao of Pond & Company summarized the layout, noting the amenity building would include restrooms, a community room and prep kitchens to enable year-round rentals.
On budget, Greg Lokeitis told the board the project remains within the previously presented design-build budget (stated in the presentation as "9.8") and that alternate options can be priced as design advances. The design-build team presented an alternate that would increase amenity assembly space from 2,500 to 3,500 square feet; staff said the larger building would increase rentable capacity but also raise construction cost.
Mayor John Higdon voiced concern about the scale of the indoor amenity component and said he favored putting more resources into picnic shelters and natural amenities instead of a large event-style building. "I would not vote to support a 3,500 square foot amenities space," he said. Other commissioners asked staff to return with benchmark comparisons, revenue projections and the trade-offs showing how many additional shelters could be built under different amenity-size scenarios.
Designers and staff agreed to return at the Aug. 24 meeting with more detailed cost breakdowns, clearer analysis of revenue potential and specific options that increase shelters while reducing interior square footage. The board did not take formal action on the amenity size at this meeting; staff described the Aug. 24 item as a request to continue design with the requested options and financial detail.