Get Full Government Meeting Transcripts, Videos, & Alerts Forever!
Get email alerts on the Certificates Of Appropriateness topic
No spam. Unsubscribe anytime.
Board approves demolition of 501 Lake Ave and COAs for museum and 110‑unit residential building
Summary
The Historic Resources Preservation Board granted COAs for demolition of 501 Lake Avenue and for new construction of a museum and a five‑story residential building with 110 units, approving staff‑recommended conditions for documentation and minor site amendments.
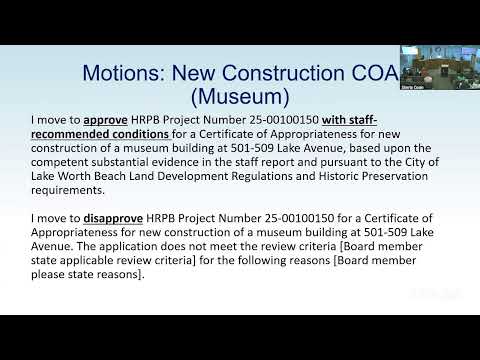
The Historic Resources Preservation Board unanimously approved three certificates of appropriateness on July 16: demolition of 501 Lake Avenue, a COA for a new museum at 501–509 Lake Avenue, and a COA for a five‑story multifamily residential building at the project site covering South M and South L streets.
Staff advised the board that 501 Lake Avenue, a masonry commercial building constructed in 1939 and significantly altered in 1968 and 2005, contributes to the Old Town National Register historic district but is unlikely to qualify as an individual landmark. "While granting the COA would again be a loss to the city of historic resources, it is staff's analysis that the building does not contribute so greatly that it would constitute... an irreparable loss," staff said. The board approved demolition with conditions requiring documented recordation of the structure and submission of an updated state site file.
Separately, the board approved COAs for the museum (≈32,283 sq ft, four stories with gallery, cafe and bookstore) and the residential building (≈136,800 sq ft, 110 dwelling units) with conditions on site plan details, increased ground‑floor transparency for the museum frontage on Lake Avenue, and confirmation of flex‑space parking counts. Applicants described underground parking, public art, an arts alley and a 2,000‑sq‑ft community art space as public benefits.