Get Full Government Meeting Transcripts, Videos, & Alerts Forever!
Get email alerts on the Development Project topic
No spam. Unsubscribe anytime.
Developer outlines 36 for‑sale townhomes for 722 Sandy St., says zoning change will help
Summary
Artisan Land Company presented a concept for 36 fee‑simple townhomes at 722 Sandy Street that would replace an earlier 76‑unit apartment approval; the developer said units would be about 1,500–1,600 sq ft, have one‑car garages plus on‑pad parking, and use private streets and HOA maintenance.
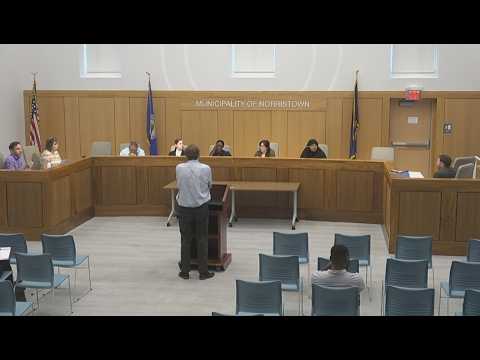
John Benson of Artisan Land Company told the commission the firm envisions 36 for‑sale townhomes at 722 Sandy Street, each about 1,500–1,600 square feet with one‑car garages and room for a second car on a pad. Benson said the design includes scattered guest parking (about 18 guest spaces in small clusters) and private streets to be maintained by a homeowners association, removing maintenance burdens from the municipality.
Benson explained the concept was prompted by a gap in the MR zoning language that did not explicitly allow row homes. "We thought it'd be easier to come in, introduce row homes into the district," he said, adding the project would be lower density and less impervious than a previously proposed 76‑unit apartment project for the same parcel. Benson estimated the townhome plan would allow for sale units rather than rentals and anticipated returning with engineered plans in two to three months for full land‑development review if consultants approve the initial concept.
Commission members asked detailed questions about parking capacity and the site's relationship to nearby twins and a cemetery; Benson said the site sits near the crest of a hill with backyards and a cemetery bordering one side and that earlier apartment approvals had been higher density. The commission noted that any specific plan would require its own advertised review separate from the text amendment process.