Get Full Government Meeting Transcripts, Videos, & Alerts Forever!
Get email alerts on the Redevelopment topic
No spam. Unsubscribe anytime.
Developer’s plan to create retail and two apartments at Milaza building wins approval
Summary
A developer outlined a plan to rehabilitate the Milaza building: two two‑bedroom units upstairs and a storefront retail shell below (concept includes a tavern idea), moving storefront windows forward to the granite-column line and stretching clapboard across two bays; the commission approved the application after design questions and discussion of parking and egress.
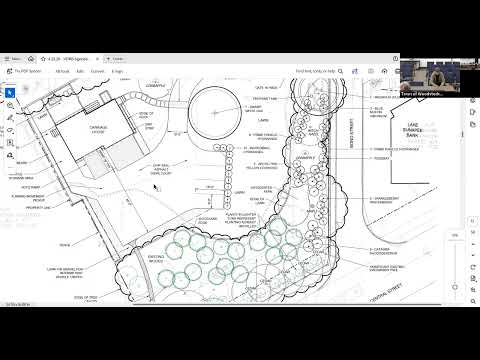
A developer presented detailed plans to rehabilitate a derelict Milaza building on Central/Lincoln Street, proposing two two‑bedroom residential units above and a commercial retail space below. The project would pull storefront window walls forward to align with existing granite columns, extend the clapboard elevation across two bays to form a corner entrance, and create a second egress door on the side for emergency exit.
The developer said the property was run down when purchased and described acquiring adjacent garden space to provide on-site parking for the residential units. He outlined a vision for a ground-floor commercial space (which he described informally as a potential “Central Street Tavern”) and emphasized keeping the village scale and historic feel: “I want it really grounded in Woodstock.” Commissioners asked detailed questions about fenestration, the grease pit from the building’s prior use, the planned egress, and whether the clapboard extension would obscure brick facades. The developer clarified the clapboard stretch is only one story and will not hide the upper brick facade.
After discussion and confirmation that the design respects village scale, the commission moved to accept the application as submitted and recorded ayes. The transcript does not list an exact numeric roll call beyond recorded ayes. The applicant said exterior work would begin this summer and that he might market the building once the outside is finished.
Next steps include standard permitting, and applicants were asked to secure any necessary state permits and utility allocations for additional bedrooms if required.