Get Full Government Meeting Transcripts, Videos, & Alerts Forever!
Get email alerts on the Town Center topic
No spam. Unsubscribe anytime.
Commission advances town-center draft: map tweaks and height changes proposed
Summary
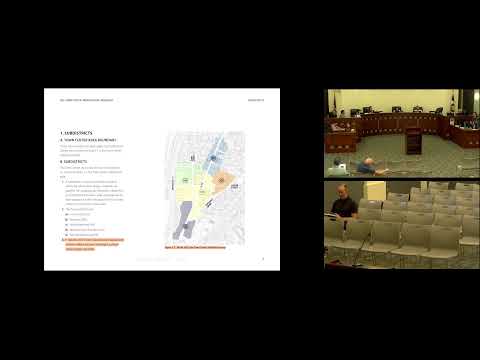
In a work session, staff and consultant Mark Morris presented revisions to the town-center draft map (moving South Boulevard north and extending the core to I‑15) and proposed raising the park‑neighborhood maximum height from 3 to 4 stories with stepback language where zones abut single-family areas.
The Planning Commission spent a substantial portion of the meeting on a work session to refine the proposed Town Center form‑based code and map.
Consultant Mark Morris (S10) reviewed a revised map that pulls the South Boulevard subdistrict north and extends the core subdistrict to Interstate‑15. He noted two parcels that should be recolored into the core area and staff agreed to correct the map. "If you look at the map, I think it's on the second page that shows the subdistricts," Morris said while walking through changes. Commissioners asked for a couple of parcels west of Main Street to be moved into the core and staff agreed to update the map colors and the administrative figures to match.
Morris also proposed changes to the height table: increasing the park‑neighborhood maximum from three to four stories while retaining a minimum of two stories, and adding stepback language for upper floors adjacent to single‑family zones. Commissioners requested the same stepback language used in the boulevard zone be applied where appropriate.
Why it matters: the map and height-table adjustments will shape what types and scales of redevelopment are feasible in the town center and are central to the forthcoming public hearing and adoption process.
Next steps: staff will update the map, adjust figures to match, refine stepback language and return a revised draft ahead of the public hearing.