Get Full Government Meeting Transcripts, Videos, & Alerts Forever!
Get email alerts on the Accessory Structure topic
No spam. Unsubscribe anytime.
ZBA grapples with applicant’s plan for large accessory building that could total roughly 6,860 sq ft — board debate continues
Summary
Board members and neighbors extensively debated a proposed accessory building (new design 44x65) that staff said brings total accessory square footage to about 6,860 sq ft — roughly 4.9 times the town’s cited 1,400-square-foot allowance — raising concerns about traffic, noise and whether the use remains incidental; no final vote is recorded in the provided transcript.
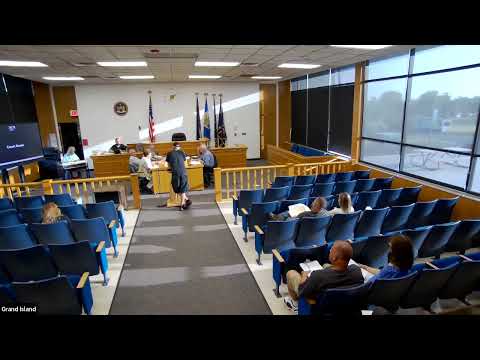
The Zoning Board of Appeals spent the bulk of the meeting on a contentious variance application for a large accessory building proposed as a 44x65 addition to an existing multi-parcel property. Town staff and at least one board speaker calculated total accessory structure area at roughly 6,860 square feet and noted that the town’s code allowance discussed in the hearing was 1,400 square feet, producing a ratio the staff described as approximately “4.9 times what is currently allowed by our code.”
Town staff argued the scale raises substantive questions under the variance standards — including whether there are feasible alternatives, the magnitude of change to the neighborhood, and potential increases in traffic, noise, and other impacts. A staff speaker told the board, “You can’t build a building like that in your yard and say there’s absolutely no impact on the neighbors.” The applicant defended the project, saying he had reduced the design, combined multiple parcels as required, spent months and money on architectural and legal work, and still needs covered storage for existing boats and vehicles; he told the board he has been working with the building department for roughly 18 months and that neighbors were largely supportive except for two properties. The applicant also said he has an expensive race boat currently stored outside, stating, “I have a $900,000 race boat that sits outside,” to illustrate storage needs.
Participants debated numeric totals and how to compute the variance (which elements to include, and whether preexisting structures and previously granted variances should be aggregated). Several speakers recommended that, if the board were to grant any variance, it should be conditioned on engineering and code review and that the board clearly document the basis for any finding that accessory use remains incidental to the principal residential use. The provided transcript ends with staff and one speaker discussing a variance figure described as an additional 2,860 square feet; no complete motion or recorded final vote appears in the supplied excerpt.