Get Full Government Meeting Transcripts, Videos, & Alerts Forever!
Get email alerts on the Zoning Variance Garage topic
No spam. Unsubscribe anytime.
Board grants Stewart request to place new garage 6 inches from property line, with no overhangs
Summary
The Fort Thomas Board of Adjustment approved a variance allowing a two-car garage to be rebuilt 6 inches from the right property line for the Jared Stewart property on North Fort Thomas Avenue, with the condition that no overhang, gutter or projection extend over the property line.
The City of Fort Thomas Board of Adjustment on Monday approved a variance allowing a proposed two-car garage for the Stewart property on North Fort Thomas Avenue to be sited 6 inches from the right (adjacent) property line, with a condition that no overhangs, gutters or other projections extend over the property line.
Staff introduced Case 26-1714211 and said the applicant is requesting a dimensional setback variance for a garage and a covered deck. Designer Mark Thurnauer told the board the existing one- to one-and-a-half-car garage is unsound and has foundation settlement; a structural engineer recommended removal and rebuilding to address grading and structural problems. "It was evaluated by a structural engineer," Thurnauer said, noting the new garage would better fit modern two-car vehicles and that a scaled drawing showed roughly "6 inches off the property line." Jenna Stewart, who spoke for the applicant, said the rebuild is intended to match the current line and address structural concerns.
Board members focused on whether eaves, gutters or other projections would extend across the property line. Staff explained that setbacks are measured to the wall of the structure and that projections are regulated; the board discussed several options including trimming eaves, moving the wall slightly, or requiring an easement for maintenance. Staff recommended the motion specify the allowed variance to the wall and include a condition forbidding any overhang or gutter to cross the property line.
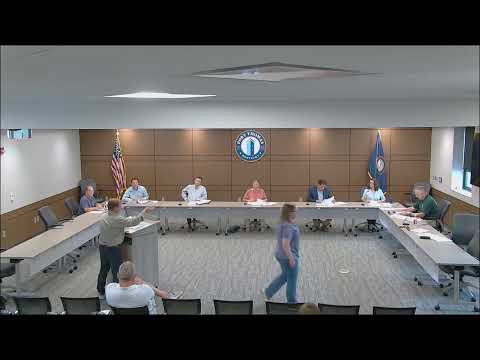
After discussion about the legal advertisement (the board noted height was not included in the published notice and debated whether to act on height), a board member moved to "grant the request of Mr. Stewart to construct a detached garage at a distance of 6 inches from the right property line ... on the condition that no overhang, gutter, or any projection extend over the property line," adding standard findings that the variance would not adversely affect public health, safety or welfare. The motion was seconded and approved by voice vote; recorded ayes included Carol Dixon, Chris Buickert, (Bridal) Schultz, (Bridal) Rayburn, Randall Vogt and Christie Dougherty.
Next steps: the applicant will finalize construction drawings and work with building staff to ensure the final permitting documents meet the condition that no projection crosses the property line. The board’s motion and conditions will be enforced at the building permit stage.