Get Full Government Meeting Transcripts, Videos, & Alerts Forever!
Get email alerts on the Dulles Renovation topic
No spam. Unsubscribe anytime.
Officials unveil large-scale renovation plan for Dulles International Airport
Summary
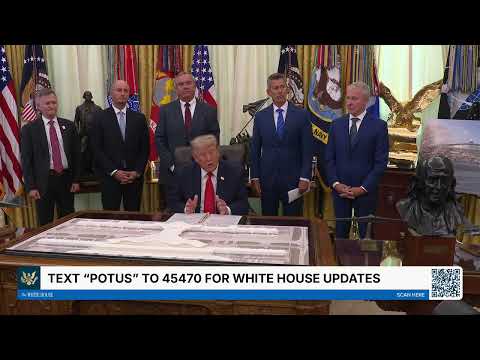
A presidential event announced plans to add more than 5,000,000 sq ft of new or renovated space at Dulles, replace Concourses C and D while preserving the Saarinen terminal, and build a major parking garage linked by glass bridges to the terminal.
At a public event, officials unveiled a plan to remake Dulles International Airport with more than 5,000,000 square feet of new or renovated space, replacement of Concourses C and D and preservation of the original Saarinen terminal as the principal head house. The lead speaker framed the rebuild as a single comprehensive project designed to reduce walking distances and improve passenger flow.
"We're gonna make it maybe the best with some hard work and some good thought process," the event leader said, describing the overhaul as a long-overdue modernization. Jack Potter, chief executive of the Metropolitan Washington Airports Authority, told attendees the project would be financed through airport-generated revenues and airline contributions rather than federal appropriations.
Design features discussed included a central walking spine through the head house, removal of older people-mover systems, and multiple new concourse connections intended to speed movement between gates. Officials said the project will add retail, new restaurants and one of the largest United Polaris lounges, aiming to improve traveler experience while preserving the landmark Saarinen building.
Officials gave a preliminary schedule that aims to begin construction in the spring of next year, pending remaining permits and approvals. Airport and airline leaders emphasized coordination to limit disruption to travelers during construction.