Get Full Government Meeting Transcripts, Videos, & Alerts Forever!
Get email alerts on the Streets topic
No spam. Unsubscribe anytime.
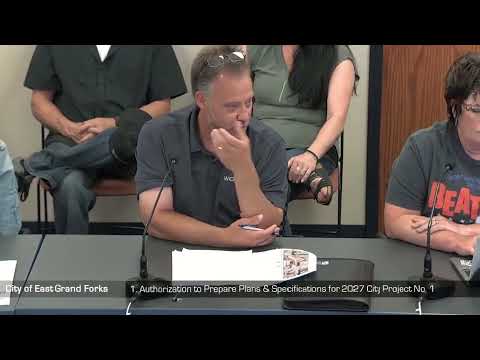
City staff seeks authorization to prepare plans for Demers–Central 2027 street and ADA project after $1.04M federal award
Summary
City engineers asked the council to authorize preparation of plans, specifications and a project memorandum for 2027 street and ADA improvements on Demers and Central Avenue after a National Highway Performance Program grant of up to $1,040,000 toward an estimated $1.3 million project.
City staff asked the council for authorization to prepare plans and a project memorandum needed to pursue federal funding for street and ADA improvements on the Demers–Central Avenue corridor.
"We were awarded a grant up to $1,040,000, which was essentially based on about a 1,300,000 project," said Steve Emery, the staff presenter, who said the project memorandum and environmental permitting must be submitted to the district by Dec. 1. Emery said the grant is an 80/20 split; the city's 20% share would come from the state-aid construction fund.
Emery walked council members through the scope, saying the work would replace most sidewalks and concrete panels, and that some curb ramps installed in 2023 should remain serviceable. He noted a legacy entrance (the old Burger King access) may be eliminated, a change that could free pavement and sidewalk work for reconfiguration. Council member Ben Pukshvinski asked whether a right-turn lane might be placed where that entrance is removed; Emery said staff would evaluate that option.
Mayor Mark Olstead and the presiding officer both noted the project was a strong opportunity because the federal and state funds do not come from local property taxes. The presentation closed with staff indicating more detailed maps and cost breakdowns would be provided as the design phase begins.
The council did not take a final vote on authorization during the work session; staff requested direction to proceed with project memorandum, plans and specifications and to return with the contract and funding details as the project moves toward procurement.