Get Full Government Meeting Transcripts, Videos, & Alerts Forever!
Get email alerts on the Visual Impact topic
No spam. Unsubscribe anytime.
Board asks for perspectives and screening as design aims to tuck taller volumes to rear
Summary
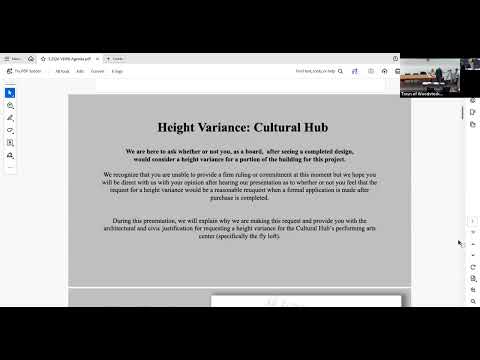
Designers said most of the building would meet local height standards and that the taller fly-loft volume would be stepped and set back; board members asked for visual perspectives and landscaping plans to assess neighborhood impact.
Designers told the board that roughly 73% of the building would remain within a 35—40-foot standard and that only a small portion (10—17%) would exceed that envelope for the fly loft and audience headroom.
"As you're driving down Route 4, these are the lower sections of the building... the highest section is tucked towards the back of the site," the engineer said, explaining the massing steps and plans to retain or replace trees to screen the taller elements.
Board members repeatedly requested perspective drawings and a visual analysis from the road and adjacent properties. Members said comparisons to nearby massing (for example, Sunset Farms' peak measured at ~59 feet) would help determine whether the taller portion would be visually intrusive.
Presenters acknowledged landscaping, material choices (stone, glass) and massing as later-stage design decisions and said they would supply perspectives when available.