Get Full Government Meeting Transcripts, Videos, & Alerts Forever!
Get email alerts on the Zoning Height Variance topic
No spam. Unsubscribe anytime.
Project seeks height variance for 458 Woodstock Road to accommodate 400-seat theater
Summary
A developer presenting a proposed performing-arts center at 458 Woodstock Road told the Woodstock Planning & Zoning Review Board that subsurface constraints and stage rigging needs likely require a height variance above the 40-foot zoning limit; the board requested technical documentation and visual perspectives before any formal application.
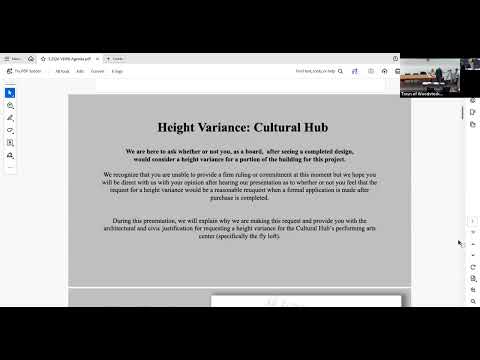
A project representative asked the Woodstock Planning & Zoning Review Board whether it would consider a height variance for a proposed 400-seat performing-arts center at 458 Woodstock Road, saying the development team's due-diligence period runs through April 23.
"We're here specifically to discuss whether or not you would consider granting a height variance," the project representative said, asking for early feedback before filing a formal application. The representative said the purchase-and-sale agreement is in place and that the team is still in a due-diligence phase.
The project team said the theater is designed as a professional-grade venue and that parts of the building would require a fly loft to rig scenery and lighting. "In order to get this to the professional level that's envisioned... it would be 50 feet or 60 feet over the fly," the presenter said, noting the town's current commercial light-industrial zone has a 40-foot limit.
Board members said the variance discussion hinges on demonstrating exceptional topographical or hydrological conditions that prevent development in strict conformity with the regulations. "I would lay a great deal of emphasis on your analysis of why you don't wanna dip lower than Route 4," one member said, urging firm technical evidence from the project's hydrology and civil engineers.
The board did not vote on a variance; members requested visual perspectives, detailed hydrology reports, and comparative examples of nearby theater heights before any formal action. The project representative reiterated the April 23 due-diligence deadline and said the team will return with more documentation.