Get Full Government Meeting Transcripts, Videos, & Alerts Forever!
Get email alerts on the Environmental topic
No spam. Unsubscribe anytime.
Board hears new‑home proposal on Carlton Hill Road; septic approved, wetlands buffer discussed
Summary
An applicant proposed a 2,464 sq ft single‑family house and 624 sq ft garage on a 3.54‑acre Carlton Hill Road lot. The applicant said the septic has state approval and the site was sited to minimize wetland impacts; the board discussed lot history and renewable‑energy plans.
An applicant presented a conditional‑use request to build a 2,464‑square‑foot single‑family home with a detached 624‑square‑foot garage on a 3.54‑acre lot off Carlton Hill Road.
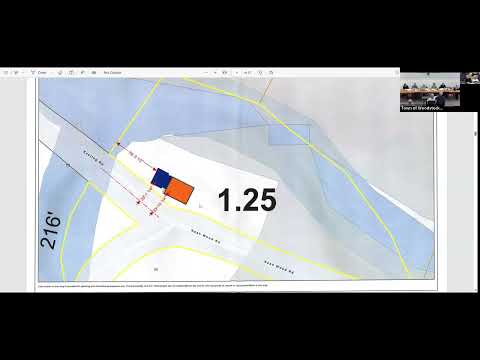
The applicant told the board the septic layout had been approved by the state and that the proposed building pad was set as far from the wetland as practicable though it would still creep into the 100‑foot wetland buffer by roughly 25 feet (the applicant described the house pad as about 75 feet from the wetland edge in the plan). The applicant said the driveway crossing would be at the edge of the wetland and that the build area is raised above the wetland, which reduces direct wetland disturbance.
Board members sought clarification about the parcel’s pre‑zoning history and whether the 3.54‑acre lot was exempt from a 5‑acre minimum; staff indicated the parcel was created prior to current zoning. The applicant said the design intent was to complement existing farmhouses in the area and to include energy‑efficiency measures where feasible, including solar panels and heat pumps.
Public testimony was closed on the application; the board will deliberate and notify the applicant of the decision. The transcript records no final action in open session.