Get Full Government Meeting Transcripts, Videos, & Alerts Forever!
Get email alerts on the Land Use topic
No spam. Unsubscribe anytime.
Levin seeks 50% setback waiver to expand historic Woodstock house at 470 Noah Wood Road
Summary
Julie Levin asked the town board for a conditional‑use approval and a 50% setback waiver to add a roughly 1,392 sq ft addition to her 1790 house at 470 Noah Wood Road, pledging energy upgrades and historic‑preservation steps including donating a painted wall to the Woodstock Historic Center.
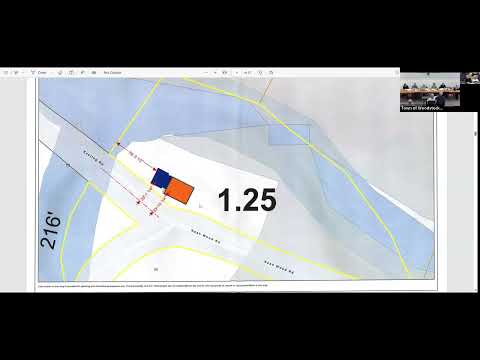
Julie Levin asked the Town Development Review Board for conditional‑use approval and a 50% setback waiver to build a roughly 1,392‑square‑foot two‑story addition, replace windows and upgrade insulation and mechanical systems at 470 Noah Wood Road.
Mark Stable, speaking for the applicants, described the work as focused on the first floor — removing a later mud‑on kitchen, adding a great room, and moving the master bedroom downstairs — and said the family plans to live in the house full time. "so that basically this is our forever home here," Stable said, describing new insulation, window replacements and heat‑pump installation to reduce energy use.
Board members and planning staff focused on how the proposal treats an existing nonconforming setback. Planner Molly explained that additions to nonconforming structures are constrained by zoning and that the requested setback waiver would allow a larger addition than the strict nonconforming‑addition rules permit. The applicants said the new addition would sit in the same plane as the existing house and that they do not intend to make the nonconformity worse.
The applicants emphasized historic‑preservation measures: several front windows identified as original will have their sashes removed and given to a restorer for reconditioning, and a painted wall panel dated to the 1840s will be donated to the Woodstock Historic Center for public display. The applicant said the work aims to retain the house's character while improving efficiency.
After board questions on driveway placement, landscaping and site features, the chair moved to close public testimony. The motion to close testimony on Application TD‑0046‑26 was seconded and carried; the board said it would deliberate later in the meeting and that staff would notify the applicants of the decision process.
Next steps: the board will deliberate the application in closed deliberations and notify the applicant of the outcome.