Get email alerts on the Concept Designs topic
No spam. Unsubscribe anytime.
Two design concepts presented for Orchards Park; one centralizes active features, the other keeps larger pavilion
Summary
Design concepts presented would either retain the large pavilion while expanding parking and adding a disc-golf activation of trails, or centralize active elements near the street with multiple smaller pavilions and nature-play areas; both show relocated RC car tracks.
County planners presented two predesigned concepts for Orchards Community Park that differ in how they organize parking, pavilions and active elements.
One concept retains much of the existing amenity layout, expands parking into the park to improve circulation, keeps the large picnic shelter (with improvements), and locates a larger playground and water play slightly set back from the street. The staff said the concept also includes activating forested trails with a low-impact disc golf course "to bring new eyes and ears to the more remote areas of the park."
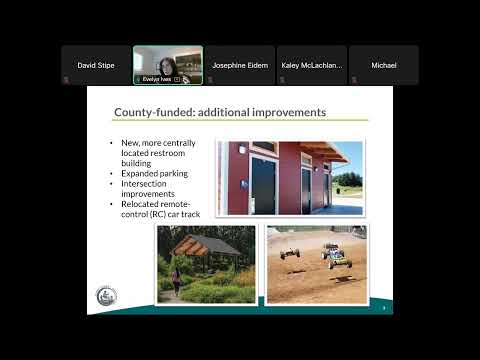
The alternate concept centralizes the most active elements — restroom, playground, and water play — near the street to improve visibility, proposes three smaller picnic pavilions instead of one large pavilion, and incorporates nature-play and art-discovery areas along the forest edge. Both concepts show relocating the remote-control car track to the front of the park to reduce impacts on neighbors.
AI generated
The text on this page is AI generated. Summaries, highlights, analysis, and video transcripts are all produced from the original source material.
AI can make mistakes, so if you spot one, and we will fix it for everyone.
Note: the source content is unaltered by us. Any content source we link to, be it a video, an audio recording, or a document, is presented exactly as its publisher released it. That publisher is usually a government body, sometimes an individual official or another organisation.