Get Full Government Meeting Transcripts, Videos, & Alerts Forever!
Get email alerts on the School Development topic
No spam. Unsubscribe anytime.
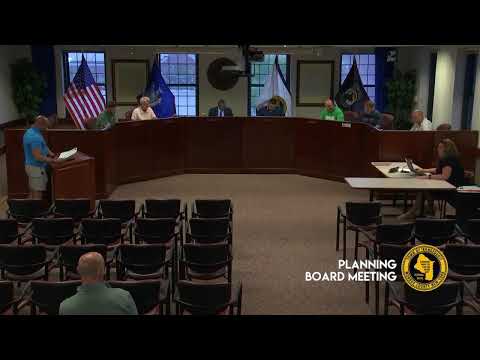
Planning board clears Bishop Kearney for 66,000‑square‑foot performance and wellness center with screening and permits conditions
Summary
The board approved preliminary and final site plans for a roughly 66,000 sq ft performance and wellness center at Bishop Kearney High School, imposing conditions on signage, no new exterior audio, additional landscaping for western screening, DEC permits and town engineer review.
The Irondequoit Planning Board approved a plan by Bishop Kearney High School to construct a roughly 66,000‑square‑foot performance and wellness center on its Kings Highway South campus, granting a SEQR negative declaration and site plan approval with several conditions aimed at protecting neighbors and ensuring regulatory compliance.
Paul Colentino, president of Bishop Kearney High School, said the facility would include an ice rink, turf training areas, locker rooms and spectator amenities and that the project is a permitted use in the R‑1 district for a special district building. Project representatives said the campus would be restriped to increase parking from 252 to 282 spaces without major new pavement and that utilities will connect internally; they also said the development will be reviewed for stormwater quality and quantity under DEC permitting and SWPPP requirements.
Neighbors raised questions about tree health and screening; Linda Alexander, whose property abuts the proposed building footprint, said there are dead and dying trees along the hedge and asked about impacts if construction disturbs them. Project staff responded that they will avoid disturbing healthy trees and proposed planting 11–12 arborvitae along the west property line to augment the hedgerow.
The board made a negative declaration under SEQR, concluding the project will not have a significant adverse environmental impact requiring an EIS, and approved the application with conditions: any exterior signage must return to the planning board for approval; no new exterior audio equipment associated with the building; provide and coordinate placement of 11–12 arborvitae along the western edge; comply with Monroe County DRC comments; obtain DEC permits for disturbance over an acre and demonstrate SWPPP compliance; and the approval is subject to town engineer review.
Next steps: staff will coordinate town engineer review and final plan adjustments; the applicant will submit the final signage and landscape plan for sign‑off before construction proceeds.