Get Full Government Meeting Transcripts, Videos, & Alerts Forever!
Get email alerts on the Economic Development topic
No spam. Unsubscribe anytime.
Forgent Power Solutions pitches 352,000‑square‑foot Dayton plant, seeks accelerated approvals
Summary
Forgent Power Solutions, represented by Hempel and consultants, presented a concept plan for a 352,000-square-foot manufacturing building on Dayton Parkway and requested expedited review to begin site work in October and construction in November; council and planning commissioners focused on screening, wetlands, traffic and a needed setback variance.
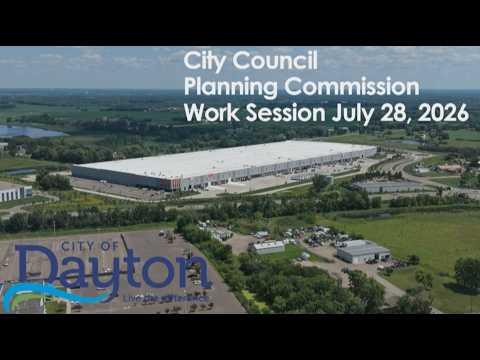
Forgent Power Solutions presented a concept plan at a joint City Council and Planning Commission work session for a proposed 352,000‑square‑foot manufacturing building on the DDL property at the southeast corner of Dayton Parkway and 117th Avenue, staff said. The developer seeks an accelerated schedule that would start site work in October and move to building construction in November.
"That's a very, very aggressive schedule," said the staff member leading the session, noting the packet included narratives from both Hempel (the developer) and Forgent. Brandon, a Hempel representative, told the council the building would support additional manufacturing and testing for large electrical "e‑houses" and said the project is expected to create more than 300 jobs: "this will eventually have 300 plus jobs," he said.
Consultants described siting decisions driven by wetlands and poor soils on the west half of the parcel and said the new building is shown on the east half to avoid those impacts. The team also described landscaping and screening plans—berms between roughly 6 and 8 feet tall, staggered ornamental and overstory plantings, and double layers of shrubs and trees—to block headlights and partially screen the truck court from nearby properties.
The plan includes a driveway access intended for transferring large, preassembled electrical units across Dayton Parkway from the Cubes building. Hempel said the developer's goal is to move roughly one unit per day across the street and that crossings are designed to be brief. Staff flagged several regulatory items that will be required later in the process, including a comprehensive plan amendment, a zoning map amendment or conditional use permit for a building larger than 300,000 square feet, and a setback variance.
Staff said the concept plan and associated comprehensive plan amendment will be reviewed by the planning commission in August and brought to the council in September with the goal of final approvals by the Sept. 22 council meeting so work can begin in October. "We have a lot going on at the same time," the staff member said, urging the team to address any major placement or screening items before formal reviews.
The session produced detailed feedback rather than actions; staff will return with draft code and permitting requirements during the regular process.