Get Full Government Meeting Transcripts, Videos, & Alerts Forever!
Get email alerts on the Housing Development topic
No spam. Unsubscribe anytime.
Developer presents Ballantyne concept plan highlighting green space and life‑cycle housing
Summary
A developer presented a concept plan for the Ballantyne property that emphasizes large preserved green space, a mix of commercial and residential uses, and phased multifamily and assisted‑living options intended to support life‑cycle housing in Plain City.
A developer representative presented the concept plan for the Ballantyne property on North 42, describing the site's history, protections for wetlands and green space, and a proposed mix of commercial fronting US‑42 with multifamily and assisted‑living uses set back from the corridor.
The presenter said the property originally was a large farm and that the development incorporates substantial green space: “It was originally a 140 acre farm that Don Mitchell owned,” and later, “It's in the end, it's like 40% of green space for that land.” The representative told the council the project team had reviewed the site with the planning commission and school district officials and framed the concept around walkability, connectivity to the nearby park and the Darby corridor, and a phased approach to multifamily so market demand is not oversupplied.
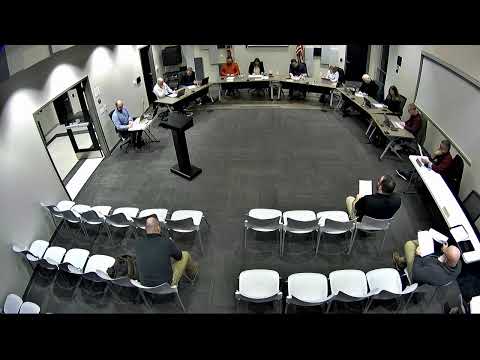
Council members and staff praised the emphasis on open space and discussed utility and traffic contingencies. Staff noted that elements of the concept — including any development near parks, stormwater protections and wetland setbacks — will come back through formal PUD and plat review; the presentation was a concept‑level discussion rather than an approval of specific parcels or uses.
Why it matters: the Ballantyne concept could add housing variety and senior housing options while preserving a larger share of green space than typical developments, which would influence traffic, schools and local fiscal calculations as the project advances through regulatory reviews.