Get Full Government Meeting Transcripts, Videos, & Alerts Forever!
Get email alerts on the Design Review topic
No spam. Unsubscribe anytime.
Committee approves 4,851‑sq‑ft design for 74 Lighthouse
Summary
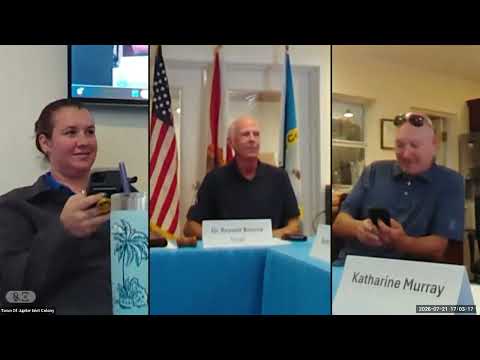
The Jupiter Inlet Colony Building and Zoning Committee unanimously approved the design review for a proposed 4,851-square-foot, two-story residence at 74 Lighthouse, including landscaping, fencing and drainage revisions the applicant made after prior comments.
The Jupiter Inlet Colony Building and Zoning Committee voted unanimously to accept the design review for a proposed 4,851-square-foot, two‑story residence at 74 Lighthouse, including an outdoor pool and revised landscaping and drainage plans.
Lance, the town's lead consultant for the application, told the committee the applicant had addressed prior comments: "I believe that addresses all the comments that you guys had from this board." The committee discussed clarified under‑air square footage on the site plan, driveway setbacks, a redesigned pathway, added native landscaping in place of invasive species and lighting shielding to limit glare.
Committee members asked about resident feedback and whether neighbors had submitted photos or letters; staff said only one letter had been received previously and no new comments were filed during the meeting. An applicant representative and the project presenter explained a path had been shortened so it now connects from the garage area rather than running the full length of Lighthouse, and engineering comments on grade points and finished grade calculations were incorporated.
The board made a formal motion to approve the plans and, after a second, recorded four ayes and no opposition. With approval complete, the applicant may proceed toward building permits and staged construction, subject to permit conditions and inspections required under town and state rules.
The committee's approval followed a technical review by town consultants and engineering; members praised the applicant for incorporating requested changes and encouraged continued coordination with staff on staging and site maintenance.