Get Full Government Meeting Transcripts, Videos, & Alerts Forever!
Get email alerts on the Avon Avenue Variance topic
No spam. Unsubscribe anytime.
Board approves revised Avon Avenue house after architect trims footprint
Summary
Architect Chiong Wu told the board the revised Avon Avenue design reduced habitable area to 3,206 sq ft (below the 3,220 maximum) and reduced variances; the board accepted the changes and approved the application.
The Livingston Zoning Board approved Tao Zhang’s revised application for a new single‑family house at Avon Avenue (application 2026‑5‑V) after hearing architectural testimony that the plan had been substantially reduced.
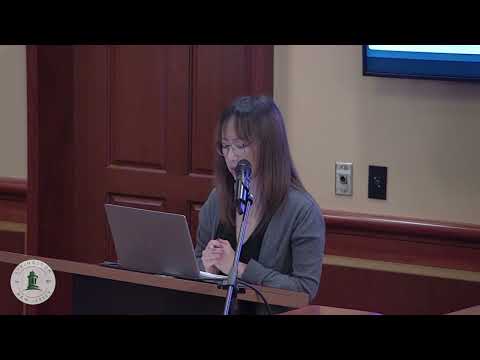
Architect Chiong Wu, sworn as an expert, described design changes made after the board’s May 28 comments and said, "The building habitable area is now 3,206 square feet, which is within the maximum 3,220 square feet permitted." He detailed two setback variances (corner front yard and rear deck) and a modest habitable floor area ratio variance (proposed 32.24% vs. 30% allowed), noting the design now seeks three variances rather than four. Board members asked several clarifying questions about setbacks, exterior materials and massing; the applicant confirmed the deck stairs were moved to reduce rear setback encroachment.
After brief public and board discussion, a motion to approve passed. The record shows the board accepted the architect as an expert and found no substantial detriment to the zone plan from the revised proposal.