Get Full Government Meeting Transcripts, Videos, & Alerts Forever!
Get email alerts on the Capital Projects topic
No spam. Unsubscribe anytime.
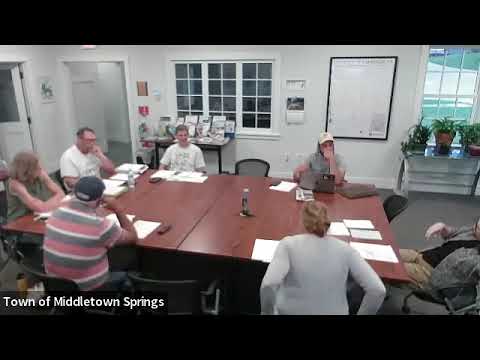
Selectboard debates size, location and estimated costs for proposed town garage and salt shed
Summary
Board members discussed multiple garage designs and a separate salt-shed option, raised floodplain and access concerns, and reviewed preliminary material and concrete estimates (one materials-and-concrete estimate cited was about $78,006). Members agreed to research other towns' designs and visit nearby municipal facilities before committing to a plan or ballot measure.
A lengthy discussion focused on plans for a vehicle garage and a solid salt shed. Members reviewed options for building footprint, access and whether the structure should be raised above the floodplain; some expressed concern that the proposed 60-by-80 footprint could be overbuilt for the town's equipment needs and that floodplain elevation and leach-field access must be considered.
Material and concrete estimates were reviewed; one presenter put a top-line materials and concrete figure at "$78,006.06" (materials and concrete only) and noted additional labor and excavation would raise the total project cost. Members debated whether to pursue a lower, heated work bay plus unheated equipment storage versus a fully heated larger building and discussed how design choices would affect ballot planning if a public vote were required.
The board agreed to visit comparable municipal garages, invite vendors for clearer quotes, and form a small group to refine design and cost estimates before presenting a possible November ballot article or more formal proposal.