Get Full Government Meeting Transcripts, Videos, & Alerts Forever!
Get email alerts on the Rezoning R2607 topic
No spam. Unsubscribe anytime.
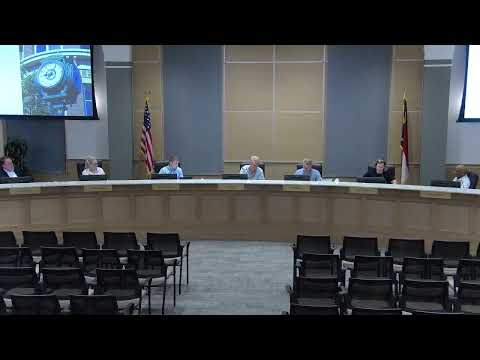
Planning board backs rezoning at 23331 Maple Branch Drive to add two flex buildings
Summary
The Huntersville Planning Board recommended approval of rezoning petition R2607 to allow two additional flex/warehouse buildings behind an existing frontage building at 23331 Maple Branch Drive, with required screening and confirmation of traffic improvements by NCDOT.
The Huntersville Planning Board voted to recommend approval of rezoning petition R2607, a request by Bipart Development LLC to amend R2404 for Parcel A at 23331 Maple Branch Drive and allow two additional flex buildings behind the frontage building.
Jesse, a planner with the Town of Huntersville Planning Department, told the board staff "does recommend approval with the condition that the modification is approved and any staff comments are revised, including the screening that I had pointed to previously on the screen." Jesse explained the change is driven by topography and lot shape and said staff found the proposal consistent with the Huntersville 2040 plan policies LU6.1 and LU8.1.
Project representative Jake Pilillo said earlier approvals included a TIA and that the first TIA had been approved by NCDOT; he added the project team prepared a new TIA to cover several parcels and additional road improvements that will be incorporated and constructed as required. On stormwater and sequencing, Pilillo described an integrated underground detention system and explained the practical need to construct the rear buildings and parking before installing permanent detention to avoid sediment problems during grading.
Board members raised questions about stormwater treatment, buffering to adjacent properties and traffic impacts from potential tenants. The applicant agreed verbally to add screening for parking and loading areas and to provide the screening in accordance with ordinance standards. A motion to approve the planning-board recommendation, including the requested modification to allow the two rear buildings, was moved, seconded and adopted by the board.
Next steps: the recommendation will move on per the town’s rezoning process; staff required that final approval include confirmation that all NCDOT TIA requirements will be met during construction.