Get Full Government Meeting Transcripts, Videos, & Alerts Forever!
Get email alerts on the Land Use Adus topic
No spam. Unsubscribe anytime.
Laguna Beach council continues 399 Pearl appeal, orders ADU cut to 800 sq ft and revised plans
Summary
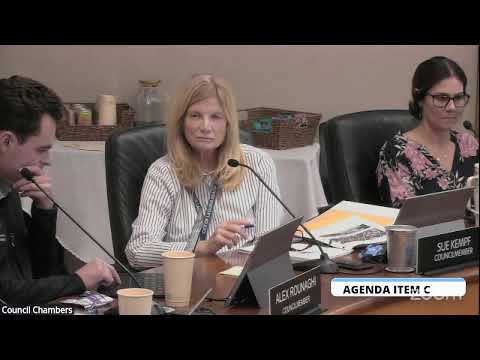
After hours of testimony from neighbors and applicants, council continued the appeal of the DRB approval at 399 Pearl and directed the applicant to resubmit plans that reduce the ADU to 800 sq ft, move it further from the downhill neighbor, and eliminate added single-family footprint; the item was continued to Oct. 13.
The Laguna Beach City Council on Monday continued its review of an appeal to the design review board approval for a remodel and two‑story accessory dwelling unit at 399 Pearl Street, directing the applicant to return with revised plans that reduce the ADU to 800 square feet and increase the setback from the downhill neighbor.
In a packed public comment period, downhill neighbors and nearby residents told the council the project would be out of scale for the Woods Cove neighborhood, would intrude on privacy and views and would raise building-site coverage to 47.78 percent — above the code standard cited by neighbors. Appellant attorney Kendra Carney Mayer told council the record shows the proposal "a 21% coverage increase, and adds the ADU's height and mass," and that those changes were not justified by necessity under the city's standards.
Longtime neighbor Linda Fluent, who said she has lived at 367 Pearl for decades, told council the addition would "look directly into my bedroom, directly on my patio" and warned landscaping buffers are not a reliable solution. "The number that matters…has been 47.78% since the 1st hearing, and it is still 47.78% today," Fluent said.
The applicant and architect emphasized multiple design iterations, added setbacks and landscape mitigation. Architect Chris LeTourneau described repeated redesigns and said the team reduced the ADU footprint from an earlier 1,000 square feet to 944 and pulled the upper level back substantially during review.
Council members discussed newly adopted design-review rules that place a 5-percentage-point cap on DRB-authorized coverage exceedances, and the interplay with state ADU law — which, as the city attorney noted, limits the city's ability to block certain ADU sizes. After substantial questioning and proposals for compromise, the council directed the applicant to reduce the ADU to 800 square feet (the size tied in local discussion to state ADU exemptions in this context), to move the ADU farther from the Fluent property and to eliminate the additional footprint added to the existing house. The council continued the item to its Oct. 13 meeting to allow the applicant to submit revised plans.
The continuance passed on a council voice vote. Staff will review the revised plans for compliance with the direction and any more restrictive conditions the council requests.