Get Full Government Meeting Transcripts, Videos, & Alerts Forever!
Get email alerts on the Land Use Application Denial topic
No spam. Unsubscribe anytime.
Land Use Board denies Charbel’s 8‑unit stacked‑townhouse proposal after residents raise traffic and safety concerns
Summary
Robbinsville Land Use Board denied the use-variance request for an eight-unit stacked-townhouse project at Town Center after residents and the condominium association raised safety, traffic, parking and easement concerns; the developer and traffic consultant argued the study showed minimal peak‑hour impact and excess parking.
The Robbinsville Land Use Board denied an application for eight stacked townhouses in Town Center on July 28 after extensive public testimony about traffic, parking and safety.
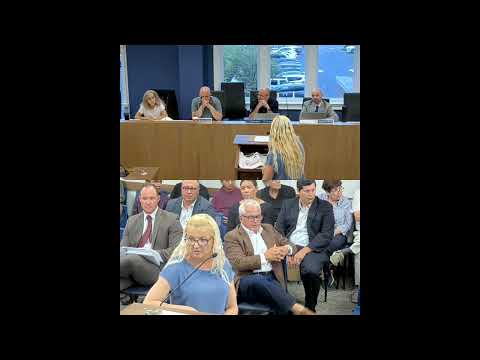
During public comment, Alexandra Tassik of Becker & Poliakoff, speaking for the Union Lofts at Town Center Condominium Association, said the association’s main concern was that the development would force additional traffic through the association’s private egress. "The biggest point of contention that the association wants to know ... is the traffic and the potential for significant increase in traffic and how it's gonna be forced essentially, over and through the property that the association owns," Tassik said. Dozens of residents followed with sworn statements describing inadequate buffers, tight turn radii, and prior pedestrian crashes at the Union Street crossing.
Developer representatives and the project traffic consultant, Nick Verderes, said the applicant’s traffic analysis (dated 01/05/2026) modeled the proposed residential units together with the planned retail uses and concluded the eight townhouses would generate only a handful of peak‑hour trips. "It's a handful of trips in the peak hour," Verderes said, adding that NJDOT issued a letter of no interest for the Route 33 driveway and that the site would provide more parking than the ordinance required.
Board members examined both the public-safety testimony and the technical evidence and asked counsel and planners detailed questions about cross‑access and prescriptive easements, parking counts, construction staging and variance burden. Chair read the application summary and the multiple D1/D5 and bulk variances requested, including reductions in required residential buffers and changes to impervious coverage and setbacks. After discussion and a roll call that included recusals, the board recorded sufficient negative votes to deny the application. Counsel for the applicant was told the denial can be memorialized and the applicant retains the right to seek reconsideration.
The board’s action preserves the current Town Center plan design principles in the short term and sends the application back to the applicant for reassessment if they wish to proceed. Residents asked the board to require a revised traffic and parking analysis that accounts for existing condominium use and the upcoming retail tenants before any similar application returns.
The board will publish the resolution memorializing the denial and next procedural steps within the standard timeframe.