Get Full Government Meeting Transcripts, Videos, & Alerts Forever!
Get email alerts on the Commercial Development topic
No spam. Unsubscribe anytime.
Riverhead planners review Walmart’s plan to add grocery, 27,000 sq ft addition; staff flags TDR, sewer and landscaping issues
Summary
A site plan proposes about 27,000 sq ft of expansion to convert the Riverhead Walmart to a supercenter with groceries, new loading docks, EV stalls and online pickup; staff said the project needs roughly 1.67 TDRs (depending on allocation of a 1,945 sq ft credit) and noted sewer pump, DPW and landscaping follow‑up.
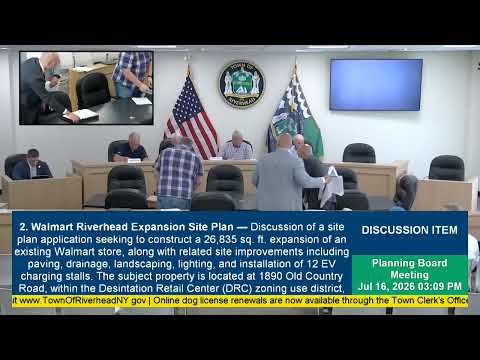
Riverhead Planning Department staff presented a site plan proposing roughly a 27,000 square foot expansion of the existing Walmart store at 1890 Old Country Road to accommodate a grocery operation and additional retail. "We've got an application, a site plan application proposing an approximately 27,000 square foot expansion of the existing Walmart store," staff said during the July 16 meeting.
Staff explained the expansion will require transfer of development rights (TDRs). Depending on how a previously recorded 1,945 square‑foot credit (originally tied to a proposed liquor‑store expansion) is applied, the net TDR need could be about 5,032–6,977 sq ft and the applicant may need roughly 1.67 TDRs after using existing certificates. Staff asked for a written statement from the applicant and property owner clarifying how they intend to proceed with TDR allocation before the board acts further.
Board members and staff raised landscaping and parking questions. Staff counted current customer parking at about 623 stalls and said the plan shows 626 — a minimal net gain — while proposed changes would eliminate some orchard‑style planting islands. "Right now, the site does exceed what is required by code... In the absence of a really clear identified calculation on the number of trees, I'm thinking maybe meet somewhere in the middle rather than just provide, you know, eliminate all the landscape dialings," staff said.
Applicant representatives said adding grocery will create two dedicated vestibules and additional ADA and online‑pickup stalls, which affects stall layout. The team also proposed 12 EV charging stalls and said the project will coordinate with the Riverhead Water District, Seward sewer district and Suffolk County DPW; staff noted the lower pump station near Lowe's may require upgrades to handle incremental sewage. The board requested refinements on tree placement, cart‑corral locations near handicap stalls, loading‑dock screening, and ARB feedback on building elevations. The application will return to ARB and the planning board after the applicant addresses agency comments and clarifies TDR strategy.